
About us
Why MyRoomCraft exists
Everyone should be able to draw their own house, plan an extension and prepare their own permit drawings – on your own, far more cost-effectively.
- Founded in Sweden
- Built to work in your country
- Built-in AI support
- Scale drawings
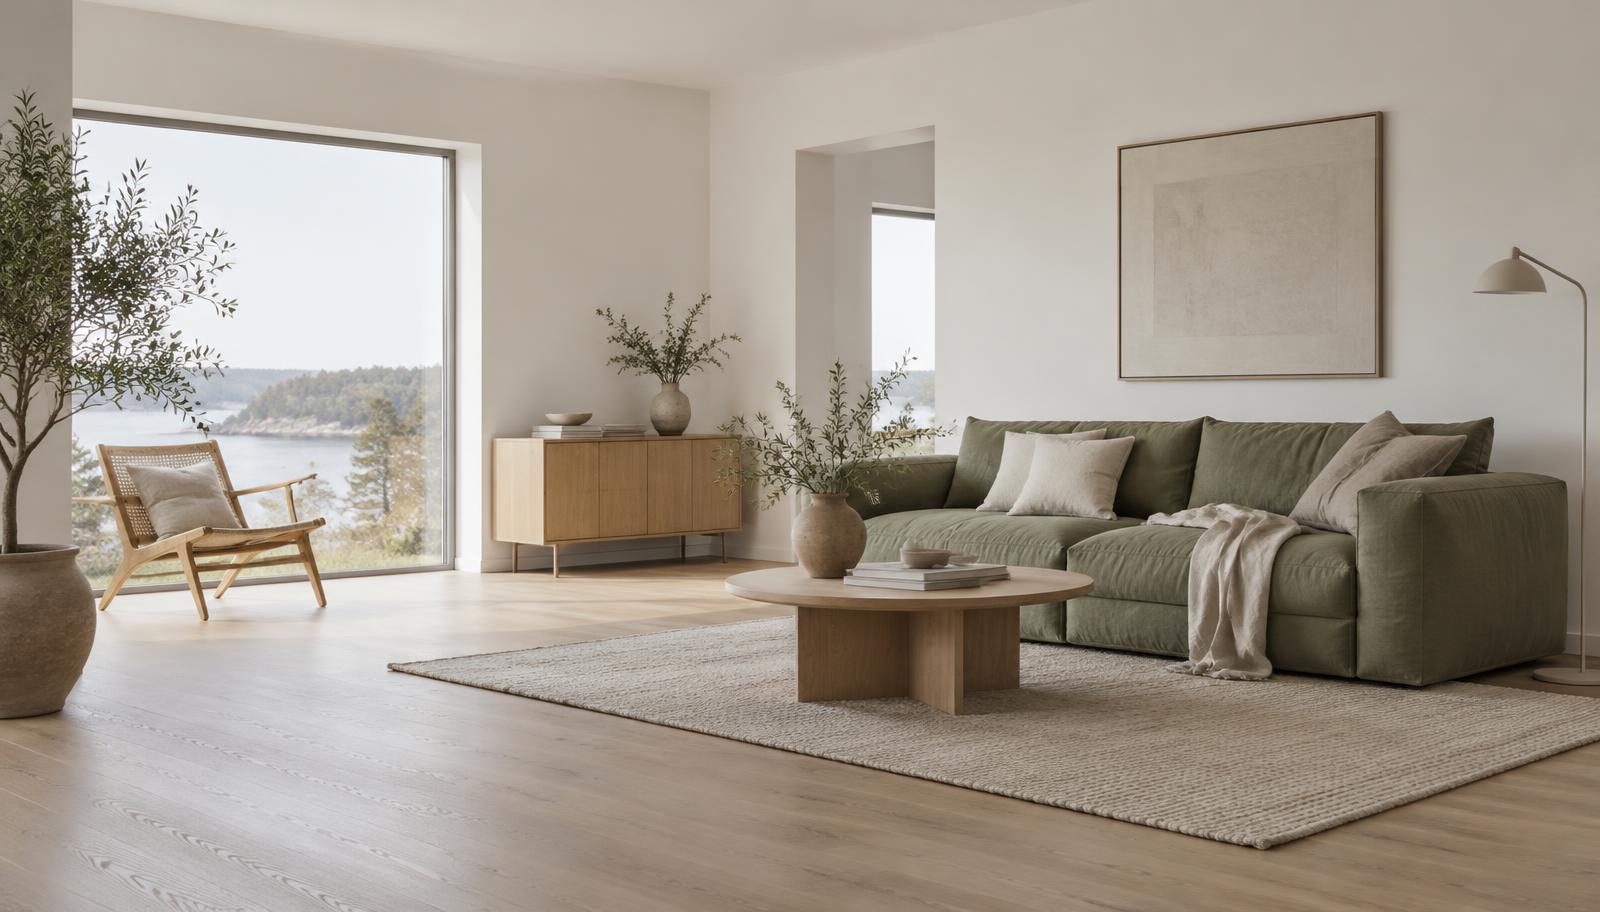
Founded in Sweden – built for your country
MyRoomCraft was founded in Sweden and developed to work where you live: in your language, your units and your local building process.
Your own permit drawings – at a fraction of the cost
With MyRoomCraft you can draw the documents for a house, an extension or a garden building yourself – step by step, and far more cost-effectively.
- ✓Site plan, floor plans, elevations and sections
- ✓Dimensions, roof pitch, ground levels and a title block
- ✓Print to scale on A3
Easy to understand – with AI support that guides you
You don't need to be a CAD expert. The built-in AI support answers how to change measurements, what a drawing needs and what to do next.
- ✓Ask questions while you draw
- ✓Send a screenshot to show what you mean
- ✓Guidance for each step of the tool
How big will my home be – and how will it look?
Square metres on paper are hard to picture. Change your floor plan, furnish with pieces you choose and see the result before anything is built.
- ✓Exact room sizes and total area
- ✓Check that the sofa, bed and table fit
- ✓Switch between 2D plan and 3D view
Simple and fair
- Start drawing for free
- A one-off payment per project when you want to go further
- The municipality decides on permits, and load-bearing parts are verified by a structural engineer