Skip to content
myroomcraft

House · Holiday home · Garden annexe · Extension

Design your own house – from foundations to furniture.

Draw in centimetres, build volumes and timber frame in 3D and walk through the rooms before anything is built. Create dimensioned A3 drawings to show your builder – in the browser.

Nothing to installAI support in Project PassYour dream home from the ground up to the interior
A3 drawings as PDFData stored in the EU
Design your own house or holiday home.

The whole journey

One tool, from idea to drawings.

01

House volumes, roofs and facades

Sketch a family home, a holiday cottage or an extension. Choose pitched or mono-pitch roofs and facade materials and fit the volumes to the slope of the plot. Roofs, floors, studs and trusses are derived from the volumes as an early basis. Swedish building standards are the default – 600 mm centres, module sizes, proven wall build-ups – and you can change them freely.
02

Floor plans to scale

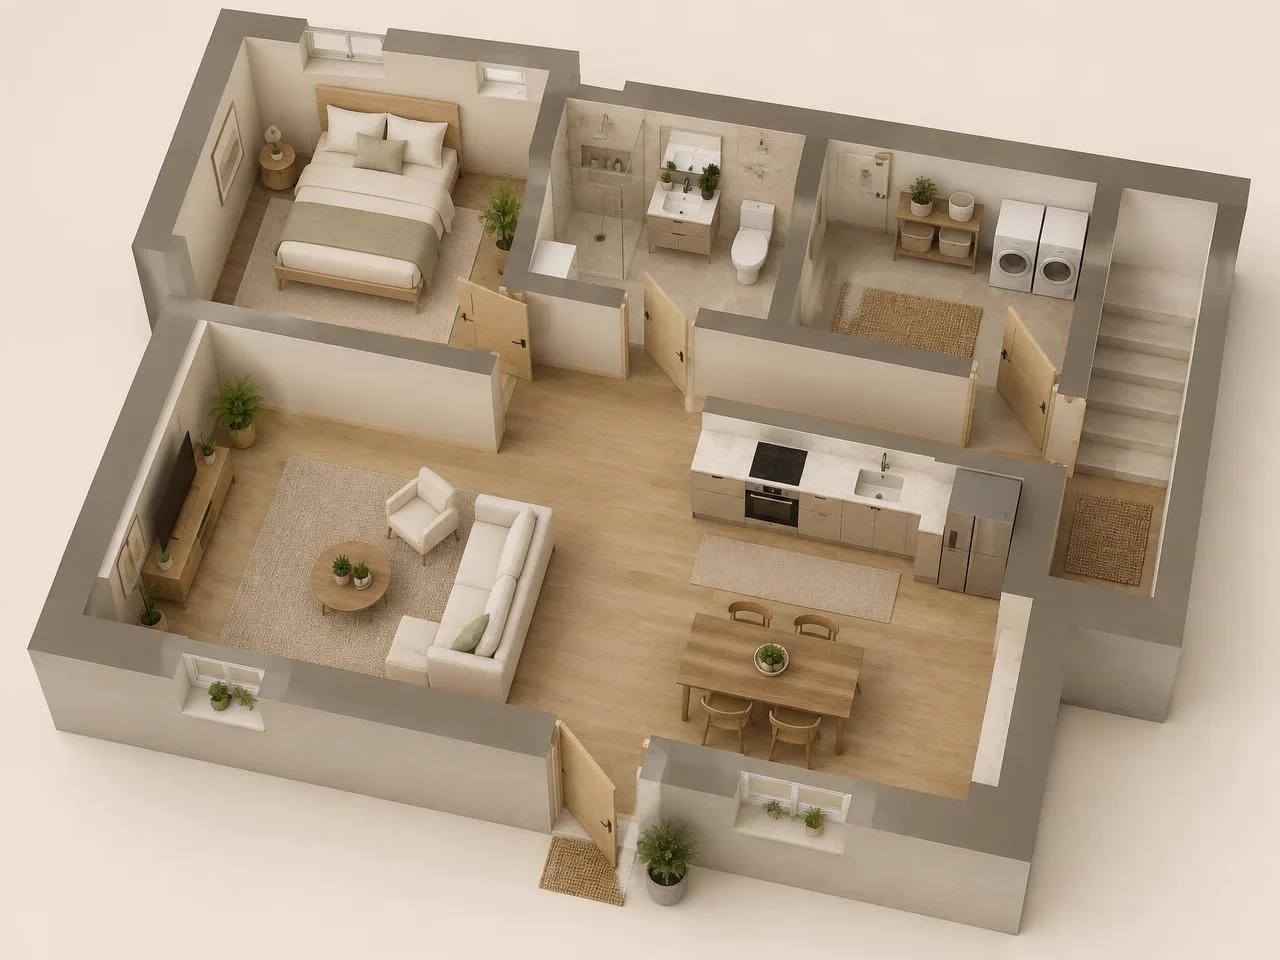
Draw rooms, doors and windows – or start from a photo of a plan. Live review flags tight passages and clashing doors. Stuck? Ask the AI guide right in the tool.

03

Materials and 3D

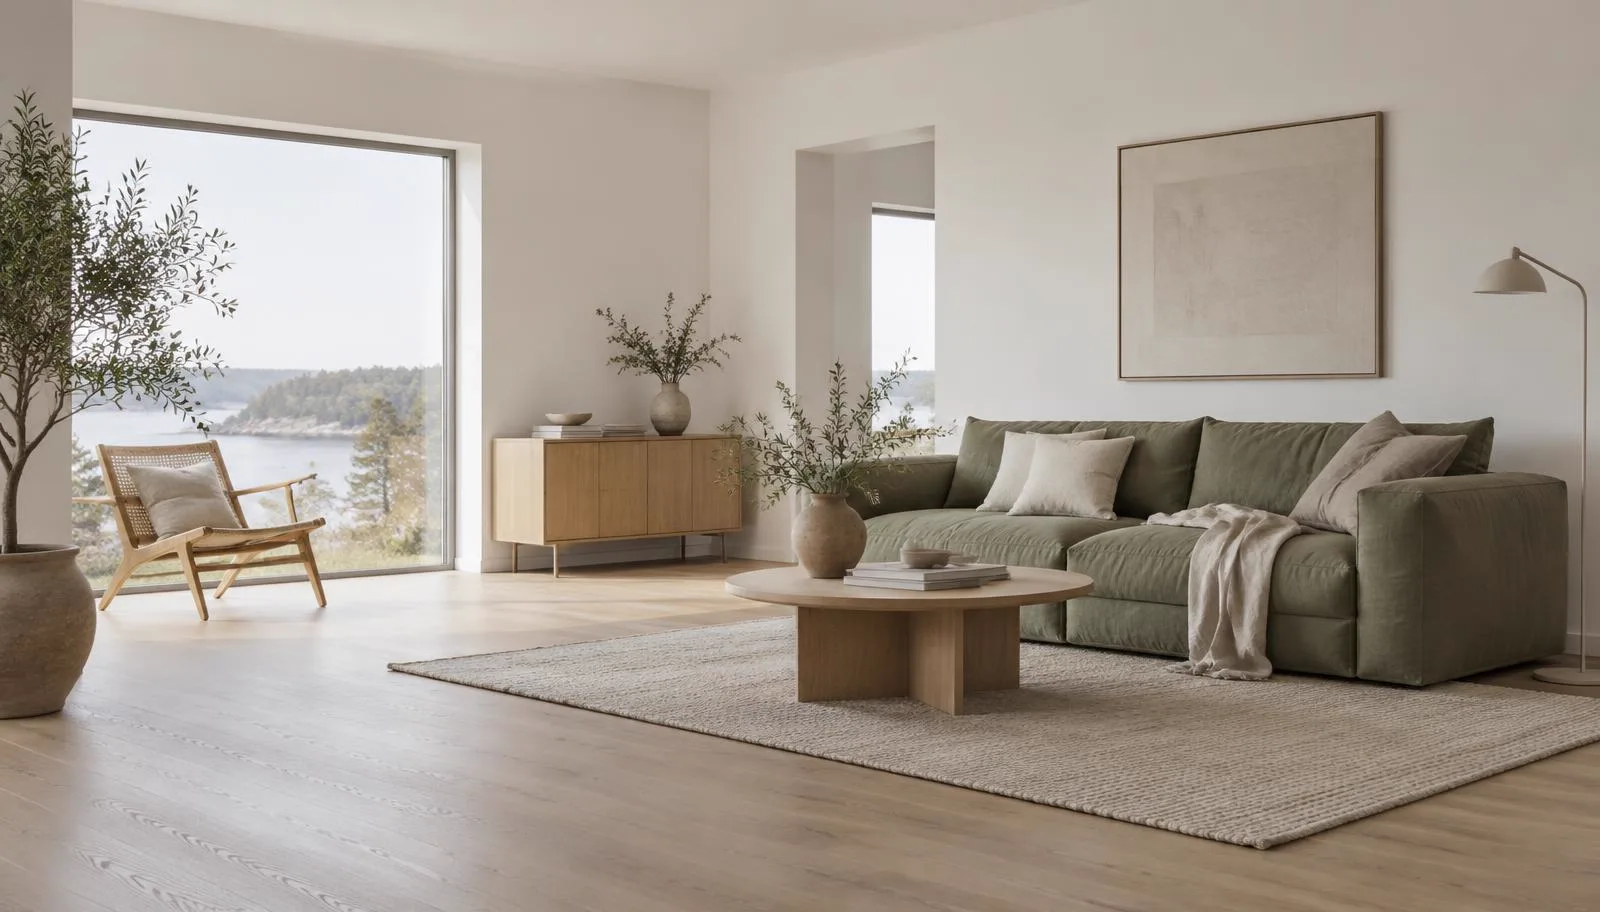
Furnish at real sizes, import materials from shop links and walk through the rooms or look around in 360°.

04

Drawings and quantities

Plan, elevation and section as dimensioned A3 PDF with title block, plus a quantity list and IFC and glTF export.

Why MyRoomCraft

Drawings that hold up all the way to the council

Not just a nice picture. Drawings, checks and documents that answer the questions planners, freeholders and builders ask.

Professional A3 drawings

Thin black lines, a scale bar on every sheet, site plan dimensions in metres and a title block with address, scale, date and datum.

Planning check before you submit

Calculates footprint, floor area, eaves and ridge height automatically, so you can compare them with the rules.

From sketch to builder's brief

Framing and roof truss plans with studs, joists and centres – a starting point for your builder or engineer.

MyRoomCraft gives you tools and drawings in a standard format. You remain responsible for your application and for checking local rules. Structural elements must always be designed by a qualified professional.

See everything included

Pricing

Try freely. Pay when the project is real.

One payment per project. No subscription.

Try for free

£0

For as long as you like

  • 2D floor plan
  • One floor
  • Centimetres and magnetic alignment
  • Sofa, bed and wardrobe
  • Live planning advice
  • Free sketching of house volumes
Start drawing free
For the whole project

Project Pass

£12

Incl. VAT · one-off · 12 months per project

Everything in free, plus:

  • 3D, walkthrough and 360°
  • The full furniture library
  • Build model, timber frame and trusses
  • Dimensioned A3 drawings and quantities
  • Unlimited floors
  • AI images and import from photo or sketch
  • Chat, tasks, share link and MCP
  • AI support that helps you use the tool
Start drawing

Houses & holiday homes

Design your own house or holiday home.

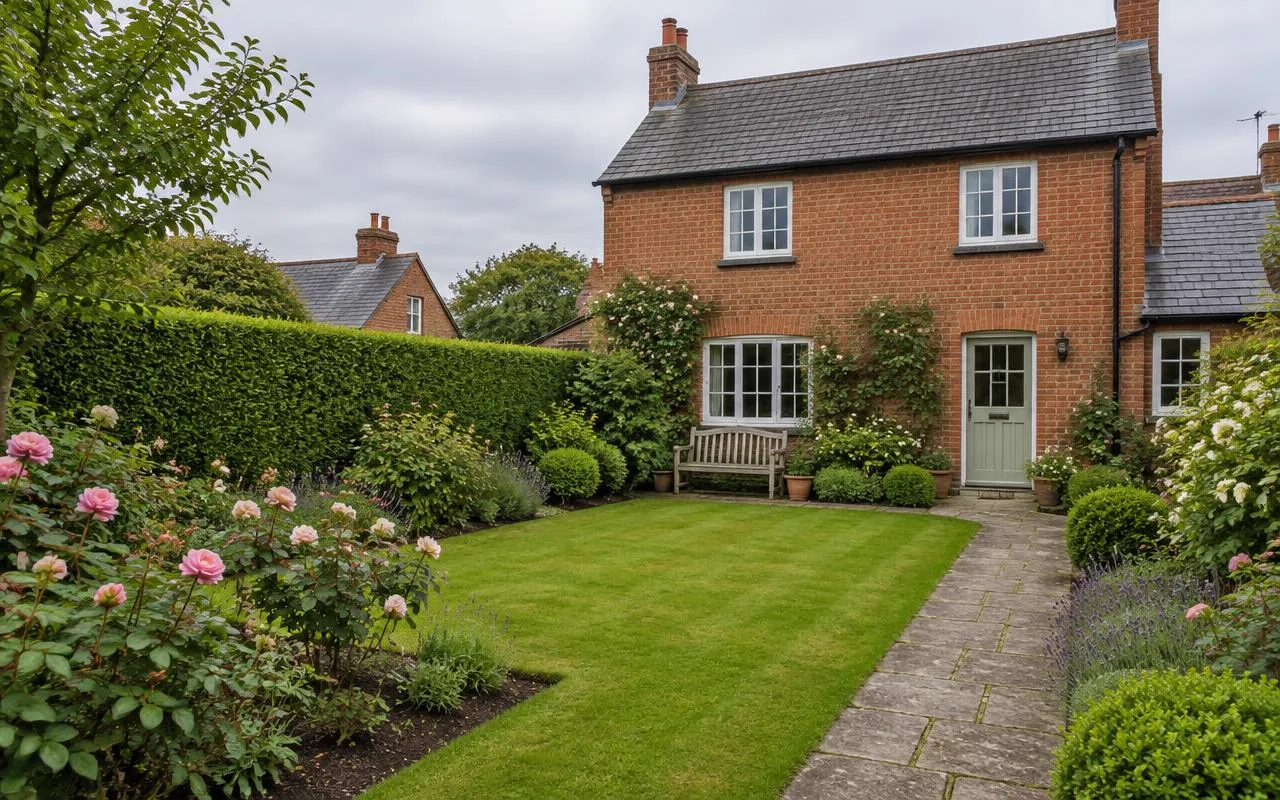
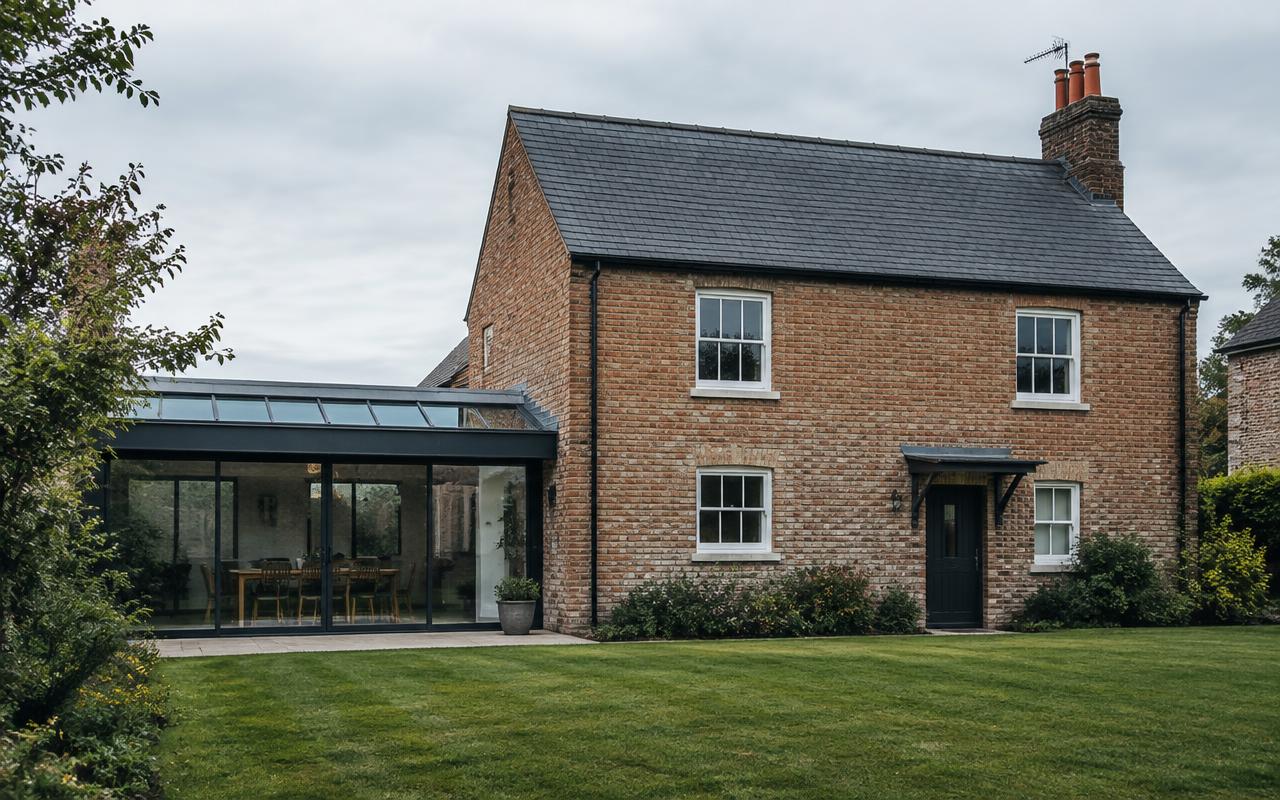
From a brick cottage with a glazed extension to a new family home. Sketch volumes with pitched or mono-pitch roofs and watch floor plans and frame take shape.

How to design your house

See how it works.

Confidence from the start.

No subscription

You pay once per project. Nothing renews automatically.

Your drawings are kept

Projects stay for up to two years after your last login, with a reminder before anything is deleted.

Stored in the EU

Your home drawings are private and stored in the EU.

Everything for your home, in one place.

The garden comes too.

Lay out lawn, driveway, paving, pool, trees, hedges and fencing to scale – and see the house and garden together in 3D.

Discover more
Green back garden of a brick house with lawn, roses and a stone path
3D view of a furnished floor plan

From sketch to finished room.

Invite your partner, builder or architect. Choose who can edit and who can only view the project.

My projects