
Condo
Be your own interior designer
Own your condo and want to renovate? Try a new layout, furnish in 3D and see the result before any demolition – then produce before/after drawings for your HOA or co-op board and contractors.
- New layout
- Furnish in 3D
- AI preview
- Drawings for the board
Change the floor plan
Open up the kitchen and living room, move a wall or add a bedroom. Room areas update instantly.
- ✓Draw walls and rooms to exact size
- ✓See new sq ft per room
- ✓Compare before and after
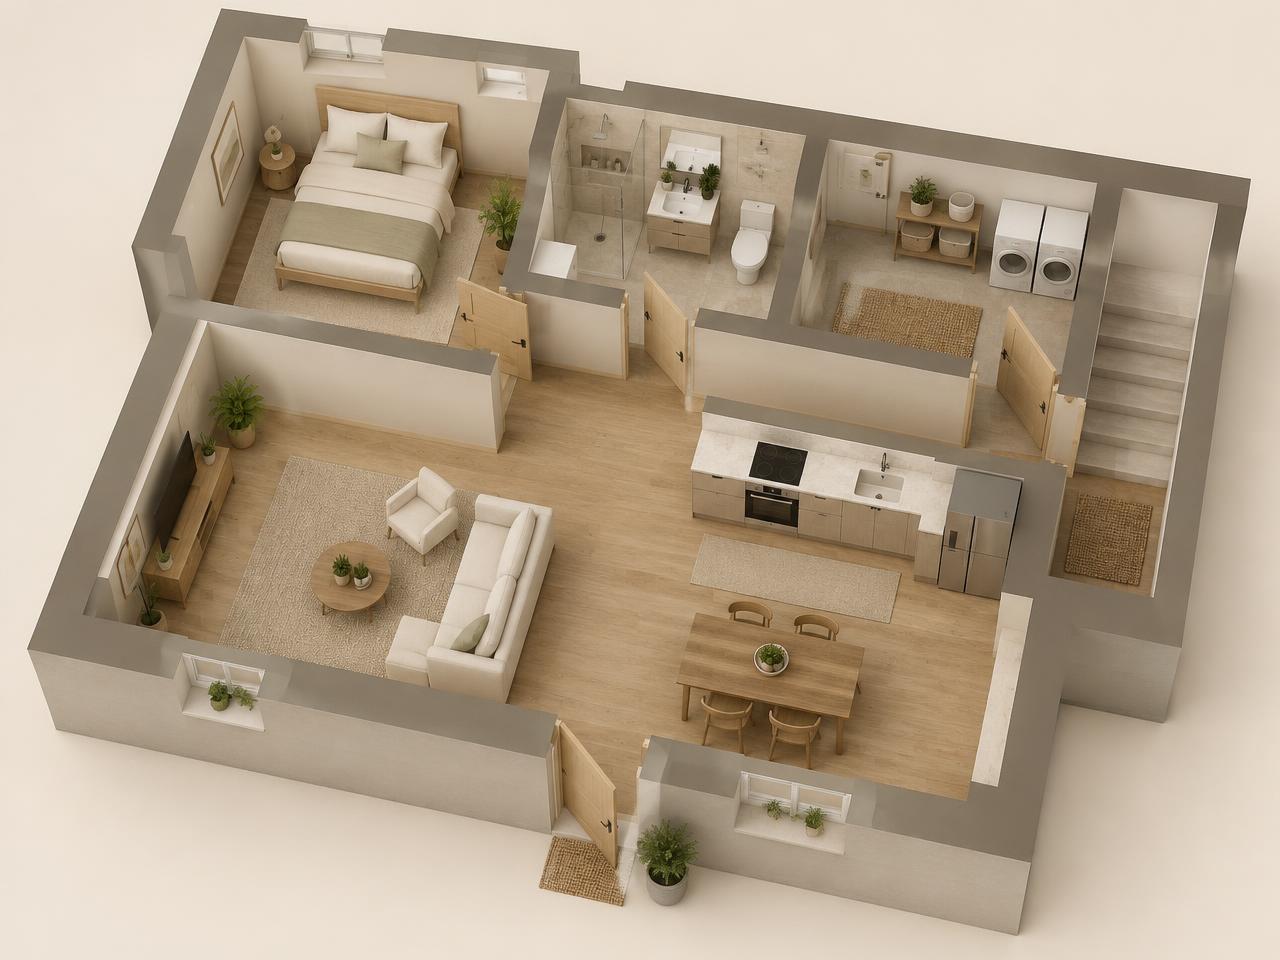
Furnish and walk through in 3D
Place sofa, kitchen, dining table and bed at real size and walk around your home.
- ✓Large furniture library at real size
- ✓Floor and wall materials from retailers
- ✓3D walkthrough and 360° view

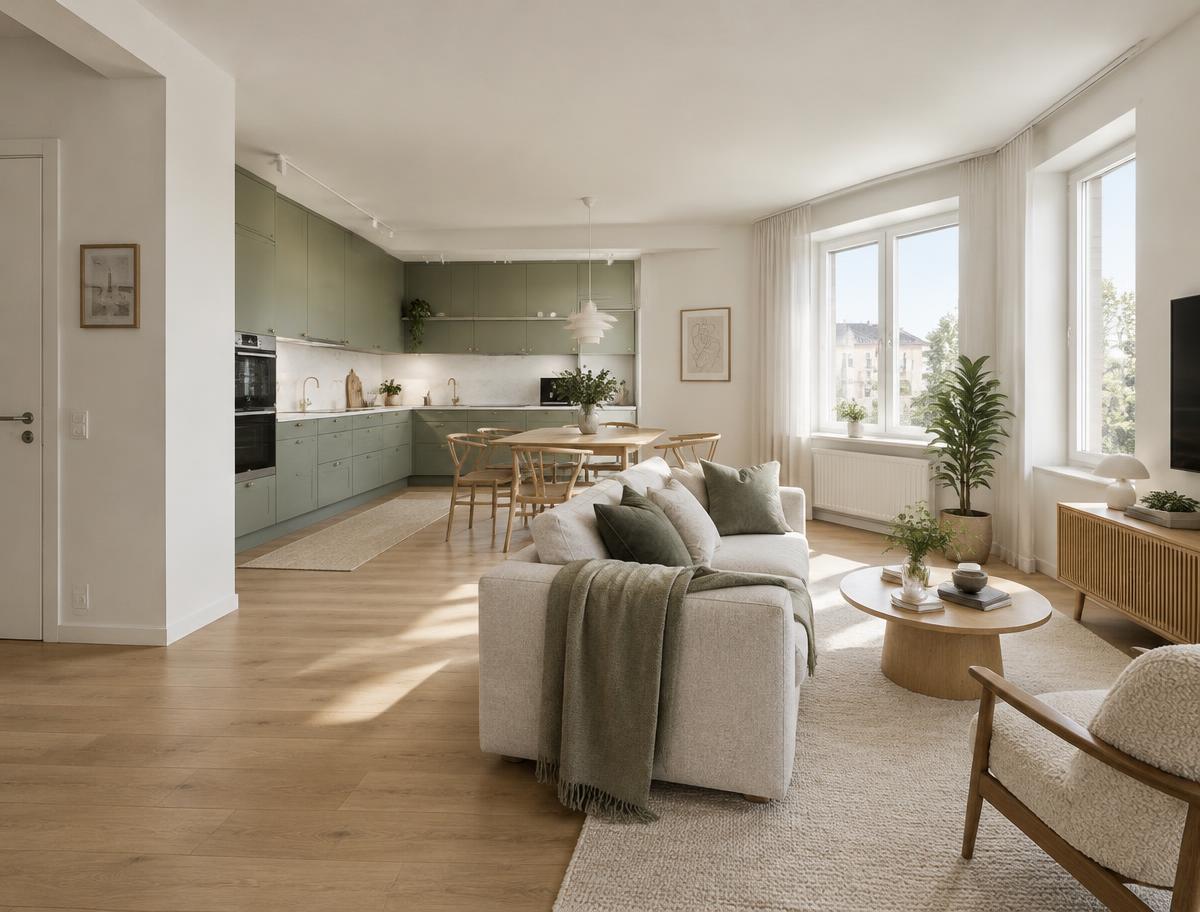
See it with AI
The AI preview shows your room as a realistic image – with your layout, materials and furniture.
- ✓Based on your own drawing
- ✓Nothing invented
- ✓Share with family and contractors
Drawings for your board
Print scale drawings that clearly show which walls change – a solid basis for your HOA, co-op board or building management alteration request.
- ✓Before/after plans to scale
- ✓PDF and DXF
- ✓Feet and inches
Mind the load-bearing walls
MyRoomCraft is a planning and visualization tool and cannot tell whether a wall is load-bearing. Always check the building's structural drawings.
- Most condos and co-ops require board approval for wall, plumbing, HVAC and bathroom changes.
- Structural work usually needs a building permit and a licensed engineer.
- Electrical, plumbing and gas work must be done by licensed contractors.