
PERMIT DRAWINGS
Draw your permit drawings yourself for $15 – or pay $700–$4,000
Many building departments accept owner-prepared drawings for small residential projects. Drawings must be clear, to scale and show what the plan reviewer needs. Here is how the options compare.
Price comparison
| Option | Price | How you pay | How it works |
|---|---|---|---|
| Draw it yourself in MyRoomCraft | $15 | One-time per project, 12 months | You draw, change and print as often as you like |
| Drafting service or architect | approx. $700–$4,000 | Per job, depending on size | Someone else draws, usually with a few revision rounds |
| Subscription drawing software | Monthly fee | Ongoing while you use it | You draw yourself, cost grows over time |
Drafting prices are published starting prices for renovation and addition permit sets (aicadservices.com, cadtri.com), retrieved October 2026. The MyRoomCraft price covers one project; sales tax may apply. Try free in 2D on one floor before paying.
Included for $15
- Site plan with setbacks and north arrow
- Dimensioned floor plans for every story
- Elevations on all sides with grade line and heights
- Section with ceiling height and roof pitch
- Title block, scale and scale bar
- 3D view and walkthrough of the house
- Checks against common rules with source
- Unlimited changes and prints for 12 months
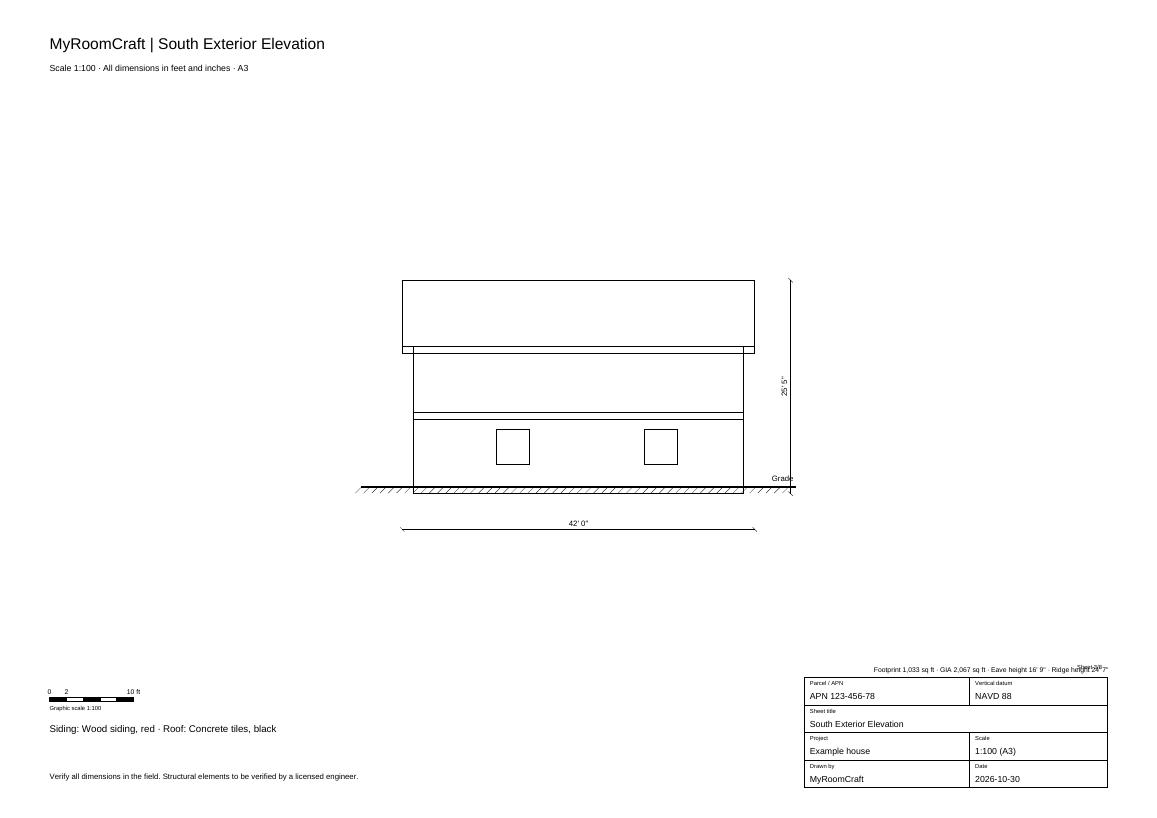
SAMPLE DRAWING
See what your permit drawings look like
Download a complete A3 drawing set made with MyRoomCraft – the same vector PDF you export from your own project.
- · Site plan with boundary distances
- · Dimensioned floor plan
- · Four elevations with ground line
- · Section with heights and roof pitch
- · Title block, scale bar and north arrow
Example house in feet and inches. Requirements vary between jurisdictions.
When a professional is the better choice
If you don't want to draw, you're building something unusual, or your jurisdiction requires stamped plans or engineering, hire a drafter or architect. Many still start in MyRoomCraft to test the layout and bring a ready sketch, which often shortens the job.
MyRoomCraft gives planning support and scaled drawings. It does not approve structure and does not replace the building department's review.