
Building a house: how to plan it right
Building your own house? Choose the plot, house type and layout in the right order, understand your responsibilities and avoid costly mistakes.
Reading time about 10 minutes
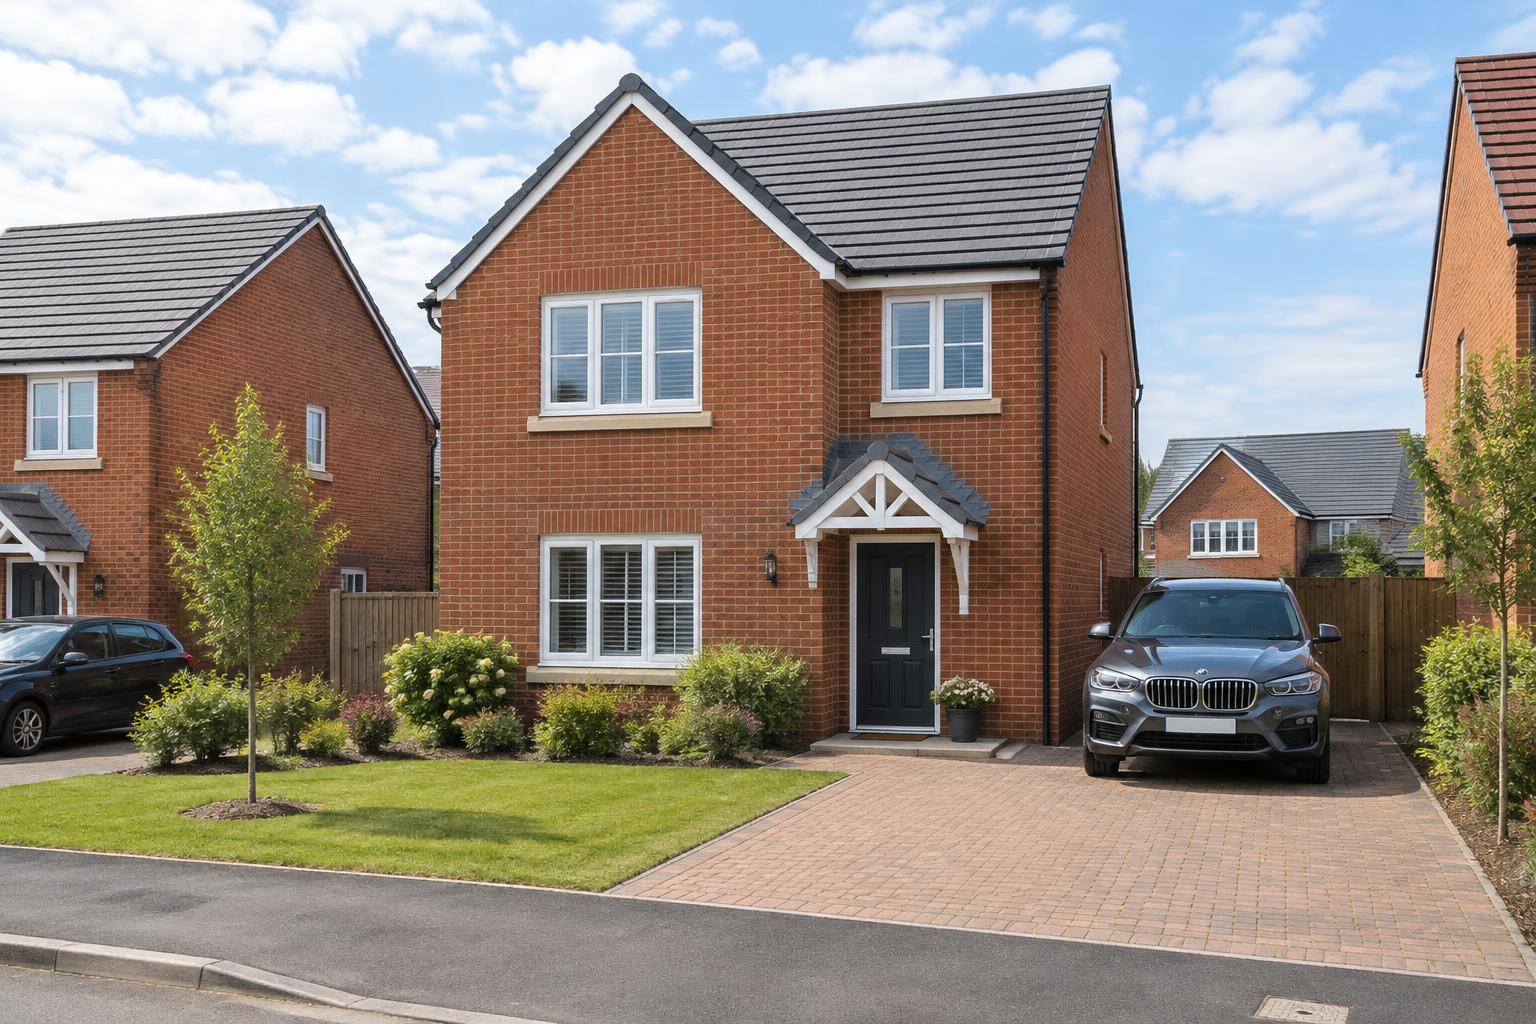
Short answer: how to build a house without costly mistakes
Start with the plot and its planning constraints, not the floor plan. The local plan, ground conditions and any site-specific conditions decide how large and where the house can go. Then draw a layout around how you actually live, and only then choose between a package house, an architect design or a design-and-build contract. The costliest mistakes are found late, so test variants on paper first.
Plot and planning: what can you build?
A new house needs planning permission. The local plan and any conditions on the plot control height, footprint, boundary distances and sometimes materials. Check for conservation areas, tree preservation orders and flood risk before you buy, and consider pre-application advice from the council.
- Read the local plan and any site conditions.
- Check conservation areas, protected trees and flood risk.
- A new house needs planning permission and Building Regulations approval.
- Clarify your client duties under CDM.
Ground conditions and foundations
Clay, rock, slopes and nearby trees all affect the foundation and its cost. Commission a site investigation before you fix the design – surprises below ground are among the most expensive in any build. Plan drainage and service connections early.
Package house, architect or design and build?
A package or kit house gives a predictable process but less freedom. An architect tailors the house to the site and your life but asks more of you as client. Design and build hands design and construction to one contractor. Compare exactly what each quote includes.
Your responsibilities and Building Regulations
Planning permission decides what you may build; Building Regulations approval decides how it is built safely. You need Building Control or an approved inspector, and a completion certificate at the end. As client you also have duties under CDM regulations – ask your designer or council what applies.
In what order do you build a house?
A common order: plot and planning check, site investigation, brief and layout, choice of house type and builder, planning application, Building Regulations approval, construction and completion certificate. Signing contracts before the layout is settled usually leads to expensive changes.
Layout and room arrangement
Start from daily life: where you arrive, cook, relax and need quiet. A good flow runs from entrance to kitchen and living space, with bedrooms set apart. Furnish rooms in real measurements – a bedroom that looks generous on paper can feel tight with the bed and wardrobe in.
Daylight and orientation
Place kitchen and dining where you want morning or evening sun, living space and garden towards the south or west, and bedrooms on the cooler side. Large south-facing glazing needs shading to avoid overheating. Check overlooking from neighbours.
Energy and heating
New homes must meet current Building Regulations for energy and ventilation. Heating choices such as a heat pump affect running costs for decades. A compact form with well-placed windows is usually cheaper to heat. Ask for the predicted energy performance before deciding.
Storage and plant space
Storage is often forgotten. Plan for a hall cupboard, utility room and seasonal storage. A heat pump cylinder, ventilation unit and consumer unit need room for servicing, ideally close to the utility room.
Future needs: children, ageing and flexibility
A house is built for decades. Plan a room that can change use, a ground-floor bedroom and shower for later life, and whether the layout works as the family grows or shrinks. Wider doors and a level entrance cost little to plan from the start.
Budget and contingency
The house price is only part of it. Add the plot, groundworks, foundations, service connections, planning and Building Control fees, professional fees, finance during the build and landscaping. Keep a contingency – ground and upgrades are the usual budget breakers.
Common mistakes when building a house
- Buying the plot before checking planning.
- Investigating the ground too late.
- Signing a contract before the layout is ready.
- Comparing quotes without checking what is included.
- Too little storage and no plant space.
- Ignoring orientation.
- No contingency in the budget.
Checklist: before you build
Save the list and tick it off before you sign a contract.
- Planning constraints checked.
- Site investigation done.
- Needs and daily flow written down.
- Layout drawn and furnished to scale.
- Orientation and overlooking checked.
- House type and contract chosen.
- Quotes compared like for like.
- Building Control route agreed.
- Full budget with contingency.
Plan the layout before talking to a builder or architect
Once you have drawn and furnished the house yourself, you know what you want. Draw two or three variants, compare flow, light and storage, and take the best one to your builder or architect so quotes compare the same thing.
Frequently asked questions
Do I need planning permission to build a house?
Yes, a new dwelling needs planning permission, and the work must also meet Building Regulations with a completion certificate at the end. The local plan and site conditions control what can be built. Talk to your council early, ideally through pre-application advice, so you know what is expected.
Is a package house or an architect design better?
It depends on the plot and your needs. A package house usually has a clearer process and price, while an architect tailors the design to the site and your life but asks more of you. Compare what is included and draw your own layout first so you know what you want.
What does it cost beyond the house itself?
Expect costs for the plot, groundworks, foundations, service connections, planning and Building Control fees, professional fees, finance during the build and landscaping. These vary widely by site and area. Ask for a complete budget and keep a contingency for the unexpected.
Why draw the layout myself before contacting a builder?
So you know what you want before you negotiate. A furnished plan shows flow, light and storage, lets you compare quotes on the same basis and avoids expensive changes after the contract is signed.
Rules change and are applied locally. Always check with your local planning authority and Building Control before you build.