01
From cottage to family home
Start with a simple volume and drag it to size. Add a rear or side extension, a garden room or an annexe and turn parts 90° at a time.

Houses & holiday homes
Sketch a family home, a coastal cottage or a rear extension to a brick terrace. Build volumes with pitched or mono-pitch roofs and watch them become floor plans, frame and drawings.
Start sketching my house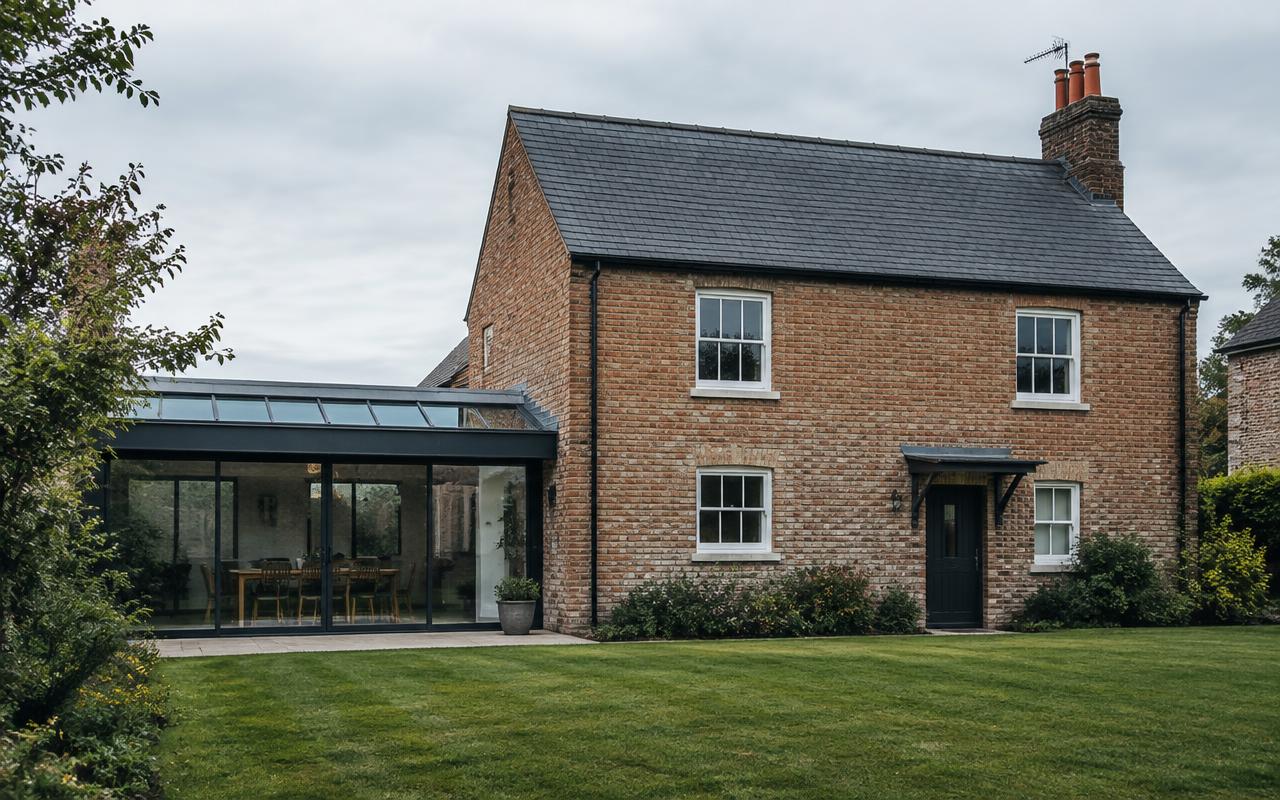
01
Start with a simple volume and drag it to size. Add a rear or side extension, a garden room or an annexe and turn parts 90° at a time.
02
A pitched roof like a classic cottage, a mono-pitch for a modern extension or a flat roof for a garden room. Tall storeys can have sloping ceilings upstairs.
03
Build model creates the floor plans for you. Then draw rooms, doors and windows and furnish as usual.
04
With Project Pass you get a timber frame with studs and trusses, dimensioned plans, elevations and sections, plus a quantity list.
INSIDE THE TOOL
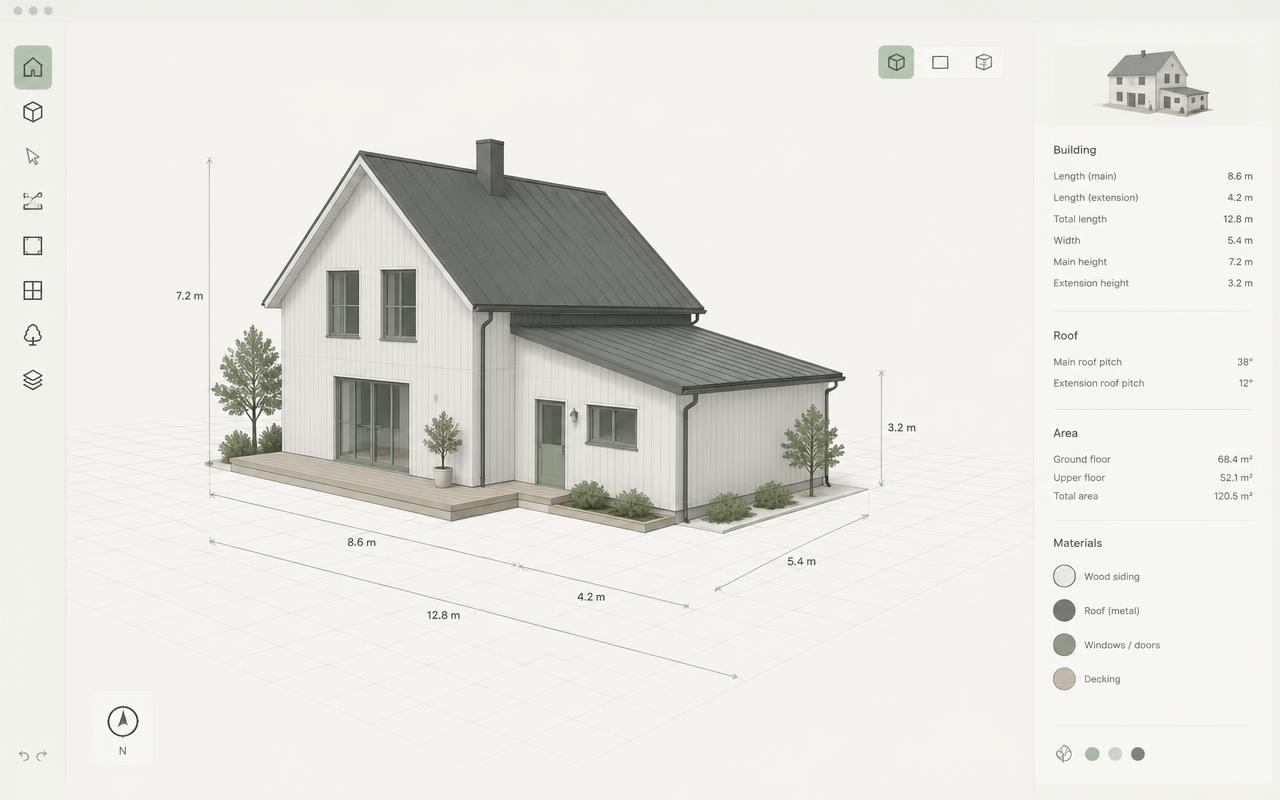
Draw volumes in metres, pull height and width, pick pitched, mono-pitch or flat roofs and compare sketch versions side by side.
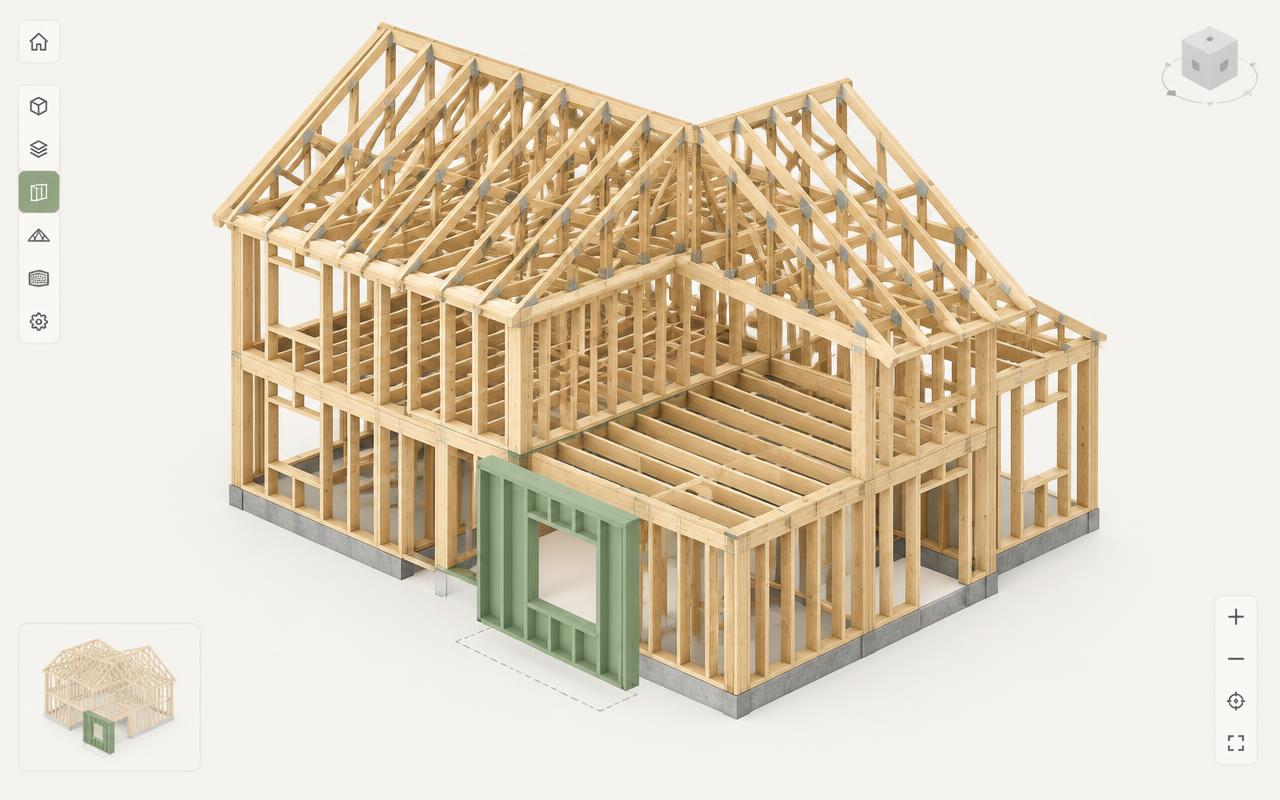
The model works out walls, joists, trusses and prefab modules with estimated weight and transport size. Set your own span and transport limits.
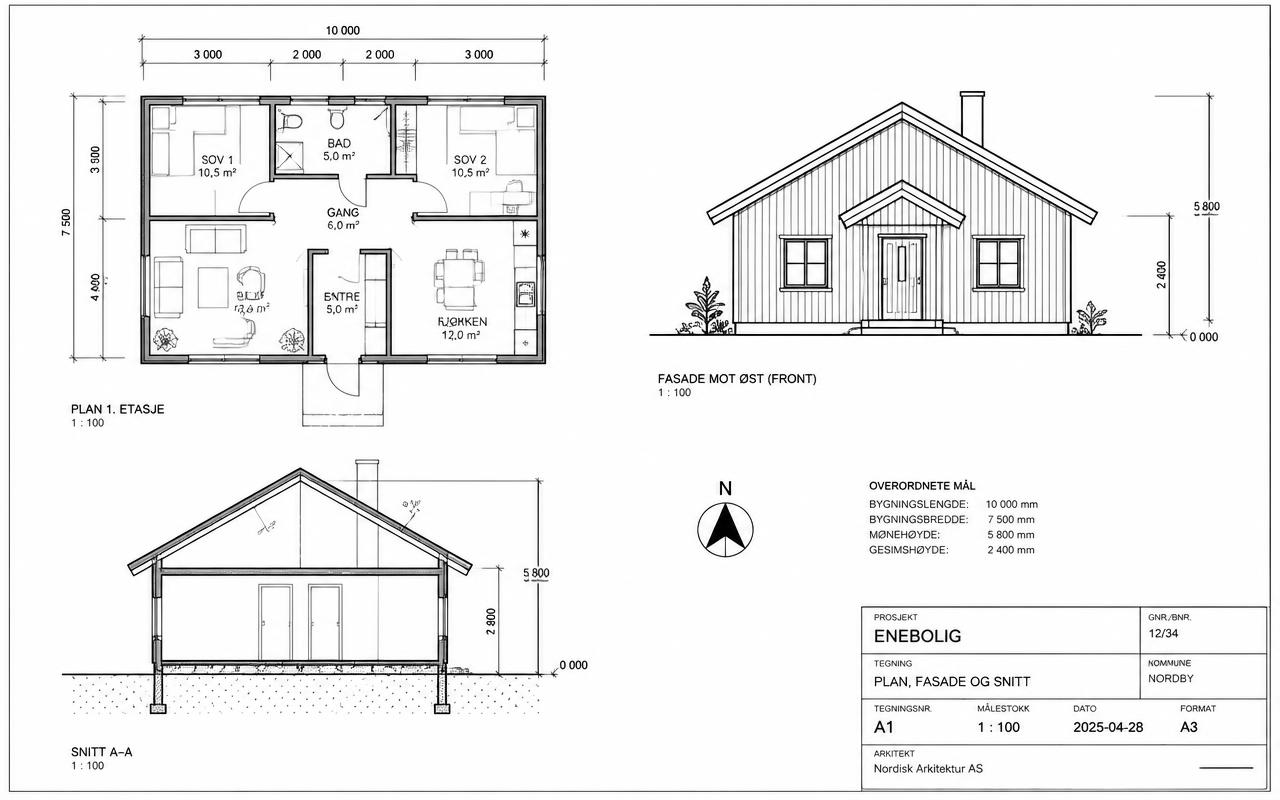
Dimensioned A3 plans, elevations and sections with title block, north arrow and ground line. Export PDF, CSV, IFC and 3D.
PLANNING APPLICATIONS
MyRoomCraft gives you drawings in the format councils usually expect – but the application remains your responsibility.
Requirements vary by council. Always check with your local authority before submitting.
THE PLOT AND THE PLAN
A new home always needs full planning permission. The local plan and design guides shape size, height and position.
Outline permission settles the principle; full or reserved matters approval fixes design, size and layout.
Councils assess overlooking, overshadowing and the street scene – often against a 45° rule and local design codes.
Structure, fire, energy (Part L) and accessibility (Part M) must be approved before and during building.
Register with your council's self-build register; self-builders may be exempt from the Community Infrastructure Levy.
THREE HOUSE TYPES TO START FROM
Examples to start from – redraw in centimetres and furnish with real dimensions.
80–100 m² on one level: two bedrooms, bathroom and an open kitchen-living space.
Living and accessible WC downstairs, bedrooms under the eaves upstairs.
Separate adult and children's wings with a sheltered terrace.
FROM PLOT TO BUILDING
Enter plot size and slope and place the house with boundary distances.
Sketch volumes, choose roof shape, facade and roofing.
Build model creates the floor plans – draw rooms and furnish.
Export A3 drawings as a basis for your planning application.
THE DRAWING SET
Drawings from your model – the same measurements on every sheet.
The house on the plot with distances to boundaries and road.
Every storey with room names, doors and windows.
Every side with ground line and materials.
Floor levels, ceiling heights, ridge and pitch.
Drawings are a basis, not permission. Check the local plan with your council and have structure verified by an engineer.