
Building a mountain cabin – layout, permits and common mistakes
Planning a mountain cabin in Colorado or the Rockies? How to design for snow, mudrooms, ski storage and sleeping space – and what to check with the county first.
Reading time about 8 minutes
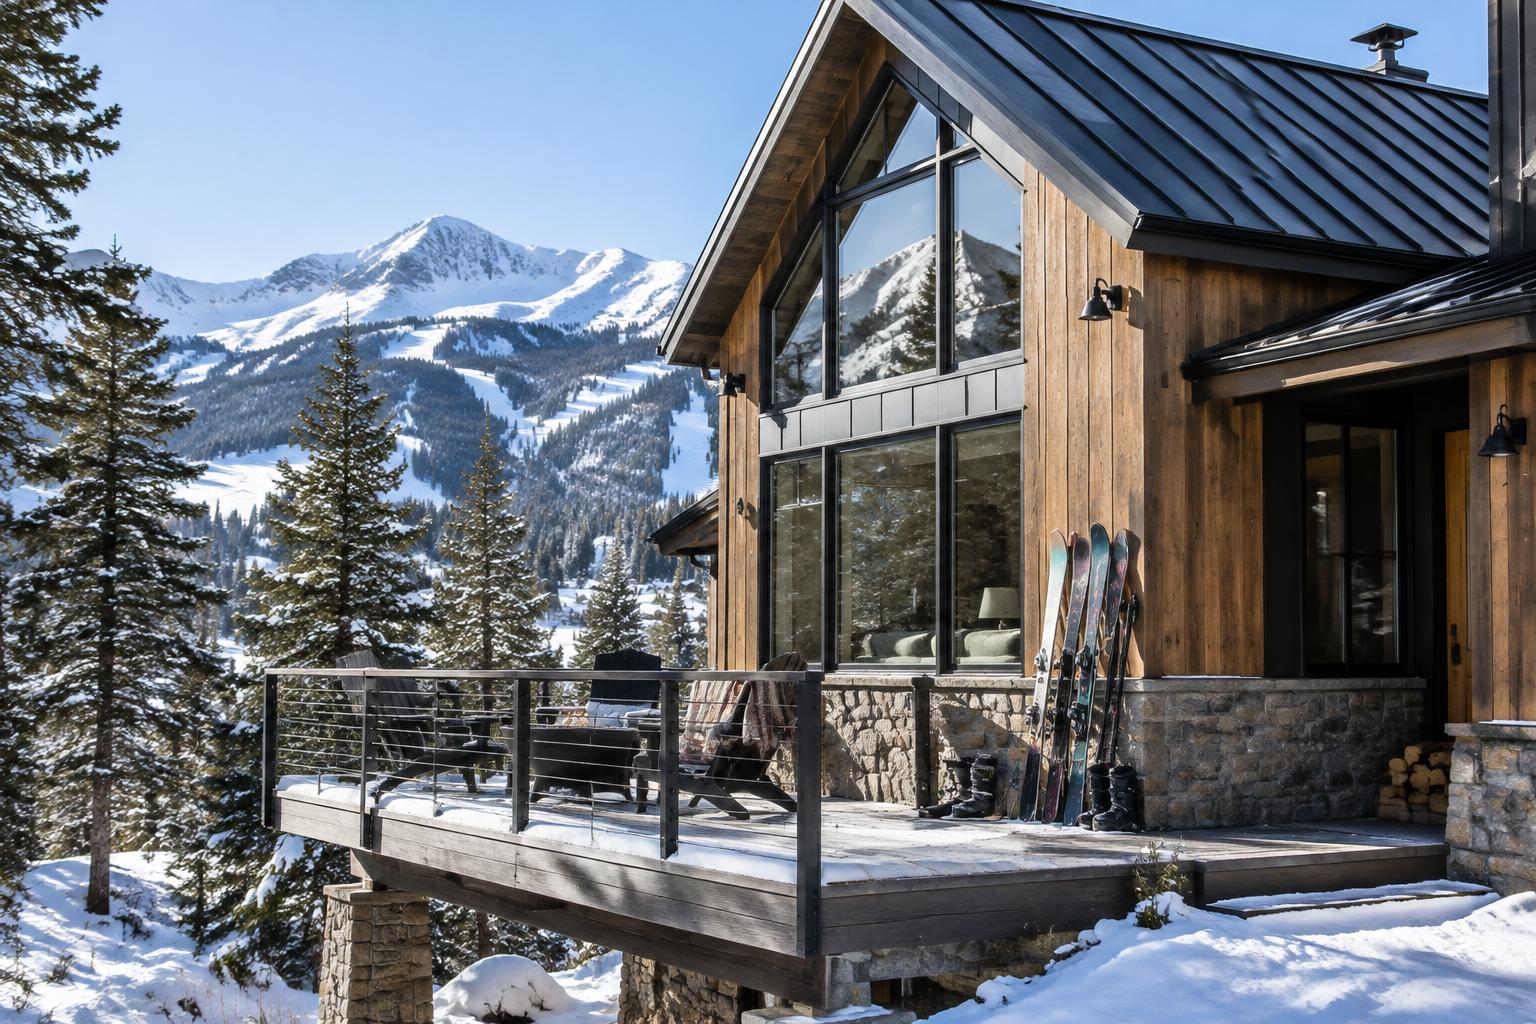
Short answer: how to build a cabin that works in the mountains
A good mountain cabin is designed for winter first. Plan for heavy snow on the roof and in front of the door, a mudroom where wet gear stays, a lockable ski room and heat that keeps going if the power fails. Settle well and septic early, because they often decide where the cabin can go.
Start with zoning and what the county building department requires, then draw the layout around how you use the cabin: how many sleep there, where gear dries and how you get in after a big storm. Those are the expensive decisions to change later.
Do you need a building permit for a mountain cabin?
Yes – a new cabin needs a building permit from the county or town, and many mountain communities also have design review, HOA covenants or wildfire rules. Short-term rental use may need its own license.
Ask the building department early. Snow load, wildfire and energy requirements are set locally, and getting them right before you draw saves a redesign.
- Check zoning: setbacks, height limits and allowed use.
- Ask about design review, HOA rules and wildfire requirements.
- Check whether short-term rental needs a separate license.
- Find out if you need a well and septic permit.
Snow, wind and cold – build for altitude
Design snow loads in the mountains can be many times higher than in town, and they depend on elevation and roof shape. Rafters, floors and foundations should be designed by an engineer for your lot. A simple gable roof with few valleys sheds snow better and stays tighter.
Plan where the snow slides. A roof that dumps onto the front door, deck stairs or the driveway causes trouble every winter. Put the entry on a gable or under a covered porch and leave room for plowing.
Wind pushes cold and moisture through every gap. Air sealing and good window details matter more than a little extra insulation. Big glass towards the view is great, but facing the prevailing wind it costs heat.
Moisture and heat while the cabin is empty
Cabins often sit empty for weeks, and frozen pipes are the classic disaster. Ventilation must work when nobody is home and plumbing should stay in warm zones or be drainable. Many owners keep a low background heat plus a wood stove.
A stove needs room for the flue, hearth and wood storage near the door. Place it centrally and follow the manufacturer's clearances and local code.
Well, septic and power
Off-grid water and septic drive both cost and siting. A septic system needs a county permit and a soil test decides what works. Water lines must be buried below frost depth.
Check the utility service size if you want a sauna, EV charger and electric heat at once.
Cabin layout: mudroom, drying room and ski room
The most important room is the first one you walk into. A roomy mudroom with hooks, a boot dryer and a bench keeps snow there. Put a drying room or cabinet right next to it, ideally sharing a wall with the sauna or stove.
The ski room should lock and open to the outside so gear never crosses the living space. A shower near the entry means straight from the slopes to the warmth.
The kitchen and great room are the heart: a big table, because everyone eats together, and seating with the view. Bedrooms can be small – it is the number of beds that counts.
Sleeping space: how many beds fit?
Count how many you usually are, including guests over the holidays. Bunk rooms, a sleeping loft and a sofa bed give a lot of beds on a small footprint. Lofts need headroom and a safe stair, and bedrooms need an egress window.
Draw two or three versions and compare. A smaller bedroom and a bigger mudroom often work better day to day.
Common mistakes when building a mountain cabin
- Mudroom too small – wet gear and snow spread through the house.
- Entry under the eave – sliding snow and ice block the door.
- No drying space – gear stays wet and moisture ends up in bedrooms.
- Septic checked too late – the cabin has to move when the soil test fails.
- Complicated roof – valleys create snow traps, ice dams and leaks.
- Pipes that can freeze – water damage while nobody is there.
- Optimistic bed count – cramped trips and nowhere for guests.
Checklist before you build
Save this list and tick it off before you apply for your permit.
- Zoning, HOA and wildfire rules checked.
- Well, septic and power service investigated.
- Engineer engaged for snow load, foundation and roof.
- Entry protected from sliding snow, with room for plowing and parking.
- Mudroom, drying space and lockable ski room drawn in.
- Bed count and any sleeping loft decided.
- Background heat, stove and ventilation for empty weeks planned.
- Floor plan, elevations and site plan ready for the permit.
Draw your cabin before you decide
In MyRoomCraft you can sketch the cabin, choose a roof and see it in 3D, then draw the floor plan with mudroom, sauna and beds to scale in feet and inches. Move the ski room or add a loft and see the square footage change right away.
Frequently asked questions
Do I need a permit to build a mountain cabin?
Yes. A new cabin needs a building permit from the county or town, and mountain areas often add design review, HOA covenants or wildfire rules. A septic system needs its own permit. Talk to the building department before you finish your drawings.
How big should a mountain cabin be?
There is no single answer – zoning and covenants set the limits and the number of beds sets the need. Start with how many people you usually are and what you want, like a sauna and mudroom. Draw several versions and compare the square footage before deciding.
What roof is best for a mountain cabin?
A simple gable roof with few valleys is usually safest, because it sheds snow and is easier to keep tight. HOAs and design review may set pitch and materials, and the structure must always be engineered for the local snow load.
Does a cabin need a drying room?
It is not required, but it is one of the best decisions you can make. Ski gear and boots that dry overnight make the cabin nicer and keep moisture out of the rest of the house. A drying cabinet in the mudroom goes a long way.
Can I build a small guest cabin without a permit?
Usually not if anyone will sleep in it. Many counties exempt only small sheds without plumbing or sleeping use, and the size limit varies. Always check with the building department what applies to your lot.
Codes and zoning vary by state, county and city. Always check with your local building department and HOA before you build.