
Building a mountain cabin – layout, rules and common mistakes
Planning a cabin in the Highlands? How to design for snow, wind, boot rooms, ski storage and sleeping space – and what to check with the council first.
Reading time about 8 minutes
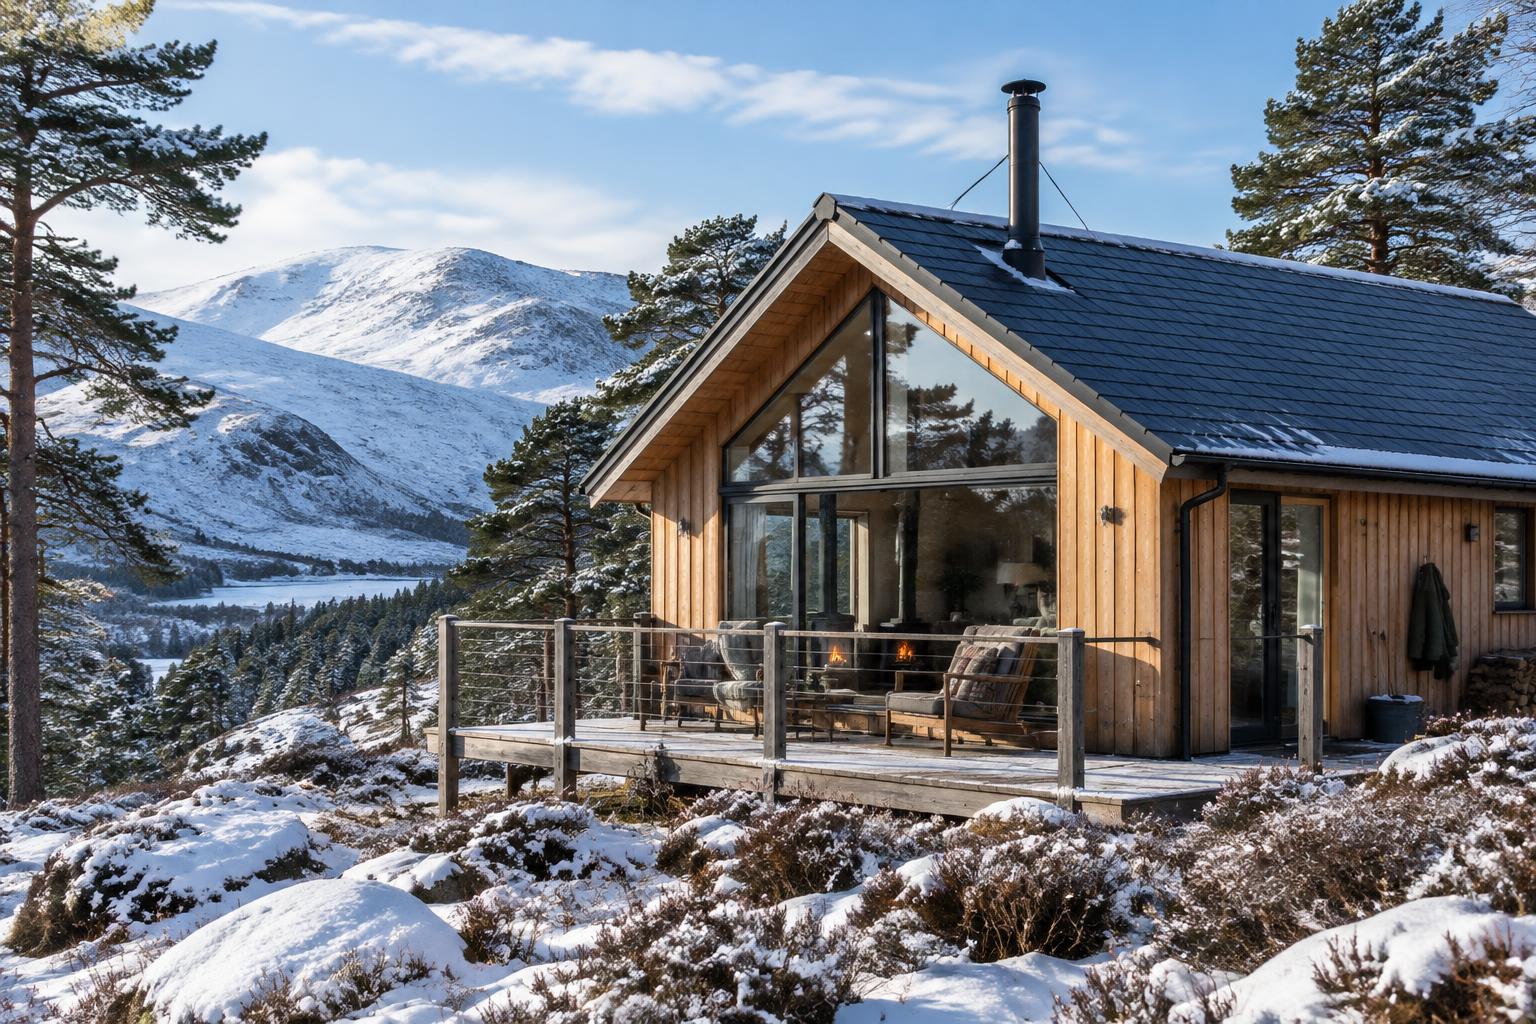
Short answer: how to build a cabin that works in the hills
A good mountain cabin is designed for winter first. Plan for snow and driving rain, a boot room where wet gear stays, lockable ski and bike storage, and heating that copes if the power goes. Settle water and drainage early, because it often decides where the cabin can sit on the plot.
Start with the local development plan and what the planning authority expects, then draw the layout around how you actually use the cabin: how many sleep there, where kit dries and how you get in after a storm. Those decisions are the expensive ones to change later.
Do you need planning permission for a mountain cabin?
A new holiday cabin is a new building and normally needs planning permission. In areas such as the Cairngorms National Park, design, materials and siting are looked at closely, and rural sites may have extra policies on new homes in the countryside. In Scotland you will also need a building warrant before work starts.
Holiday-let use, an access track or a new septic system can each need their own consent. Speak to the planning authority before you finish drawing – pre-application advice often saves a redesign.
- Read the local development plan and any national park policies.
- Ask about design expectations: materials, colour and roofing.
- Check whether holiday-let use needs separate consent.
- Find out if there is mains water and sewer or if you need a private system.
Snow, wind and cold – build for upland conditions
Snow and wind loads rise with altitude and exposure, and they depend on the roof shape. Rafters, floors and foundations should be designed by a structural engineer for your exact site. A simple pitched roof without valleys collects less snow and is easier to keep watertight.
Think about where snow and water go. A roof that sheds onto the front door or steps causes trouble every winter. Put the entrance on a gable or under a canopy and leave room for clearing.
Wind drives damp and cold through every gap. Airtightness and well-sealed window details matter more than a few extra centimetres of insulation. Big glazing towards the view is lovely, but facing the prevailing wind it costs heat.
Damp and heating while the cabin stands empty
A cabin often stands empty for weeks, and damp and frozen pipes are the main risks. Ventilation must keep working when nobody is there, and pipes should run in warm zones or be drainable. Many owners combine low background heat with a wood-burning stove.
A stove needs space for the flue, a hearth and log storage near the door. Place it centrally so heat spreads, and check clearances and installation rules with a registered installer.
Water, drainage and power in remote places
Off-grid water and drainage can drive both cost and siting. A private water supply or septic system may need approval from the environmental regulator and the council, and ground conditions decide what will work. Pipes must be buried below frost depth.
Check the grid connection capacity if you want a sauna, EV charger and electric heating at once – you may need to prioritise.
Cabin layout: boot room, drying room and ski storage
The most important room is the first one you step into. A generous boot room with hooks, a boot dryer and a bench keeps snow and mud there. Put a drying room or cupboard right next to it, ideally sharing a wall with the sauna or stove.
Ski and bike storage should lock and open to the outside so kit never crosses the living space. A shower close to the entrance means straight from the hill to the warmth.
Kitchen and living area are the heart: plan a big table, because everyone eats together, and a sofa corner with the view. Bedrooms can be small – it is the number of beds that counts.
Sleeping space: how many beds fit?
Count how many you usually are, including guests at half term. Bunk beds, a sleeping loft under the eaves and a sofa bed give many beds on a small footprint. Lofts need headroom and a safe stair, and bedrooms need a safe escape route.
Draw two or three versions and compare them before deciding. A smaller bedroom and a bigger boot room often work better day to day.
Common mistakes when building a mountain cabin
- Boot room too small – wet gear and snow spread through the house.
- Entrance under the roof edge – falling snow and ice block the door.
- No drying space – clothes stay wet and damp ends up in bedrooms.
- Drainage sorted too late – the cabin has to move when the system is refused.
- Complicated roof – more valleys mean snow traps and leaks.
- Pipes that can freeze – water damage while the cabin stands empty.
- Optimistic bed count – cramped holidays and no room for guests.
Checklist before you build
Save this list and tick it off before you apply.
- Development plan, design policies and any park policies checked.
- Water, drainage and power capacity investigated.
- Structural engineer engaged for snow, wind, foundations and roof.
- Entrance protected from roof snow, with room for clearing and parking.
- Boot room, drying space and lockable ski store drawn in.
- Number of beds and any sleeping loft decided.
- Background heat, stove and ventilation for empty weeks planned.
- Floor plan, elevations and site plan ready for the application.
Draw your cabin before you decide
In MyRoomCraft you can sketch the cabin, choose a roof and see it in 3D, then draw the layout with boot room, sauna and beds to scale. Move the ski store or add a loft and see the floor area change straight away.
Frequently asked questions
Do I need planning permission to build a mountain cabin?
Almost always. A new cabin is a new building and normally needs planning permission, and in national parks design and siting get close scrutiny. In Scotland a building warrant is also needed. Ask the planning authority for pre-application advice before you finish your drawings.
How big should a mountain cabin be?
There is no single answer – local policy sets the limits and the number of beds sets the need. Start with how many people you usually are and what you want, like a sauna and drying room. Draw several versions and compare the floor areas before you decide.
What roof suits a mountain cabin best?
A simple pitched roof with few valleys is usually the safest choice, because it collects less snow and is easier to keep watertight. The planning authority may have views on pitch and materials, and the structure must always be designed for the snow and wind on your site.
Does a cabin need a drying room?
It is not a requirement, but it is one of the best decisions you can make. Wet waterproofs and boots that dry overnight make the cabin nicer and keep damp out of the rest of the house. A drying cupboard in the boot room goes a long way.
Can I build a cabin under permitted development?
Rarely. Permitted development generally covers outbuildings incidental to an existing house, not a new cabin to live or sleep in, and it is restricted in national parks. Always check with the planning authority what applies to your site.
Rules change and are applied locally. Always check with your local planning authority and Building Control before you build.