01
From words to floor plans
Describe the style, exterior, roof, storeys, rooms and plot in your own words. If any key details are missing, such as the number of bedrooms or plot size, you’ll get short questions with quick-select answers.

Your dream home with AI
Type or say how you’d like to live. AI turns your description into a floor plan for each storey, an exterior image and ideas for your interiors and garden. Then keep typing to fine-tune your design.
Describe my dream home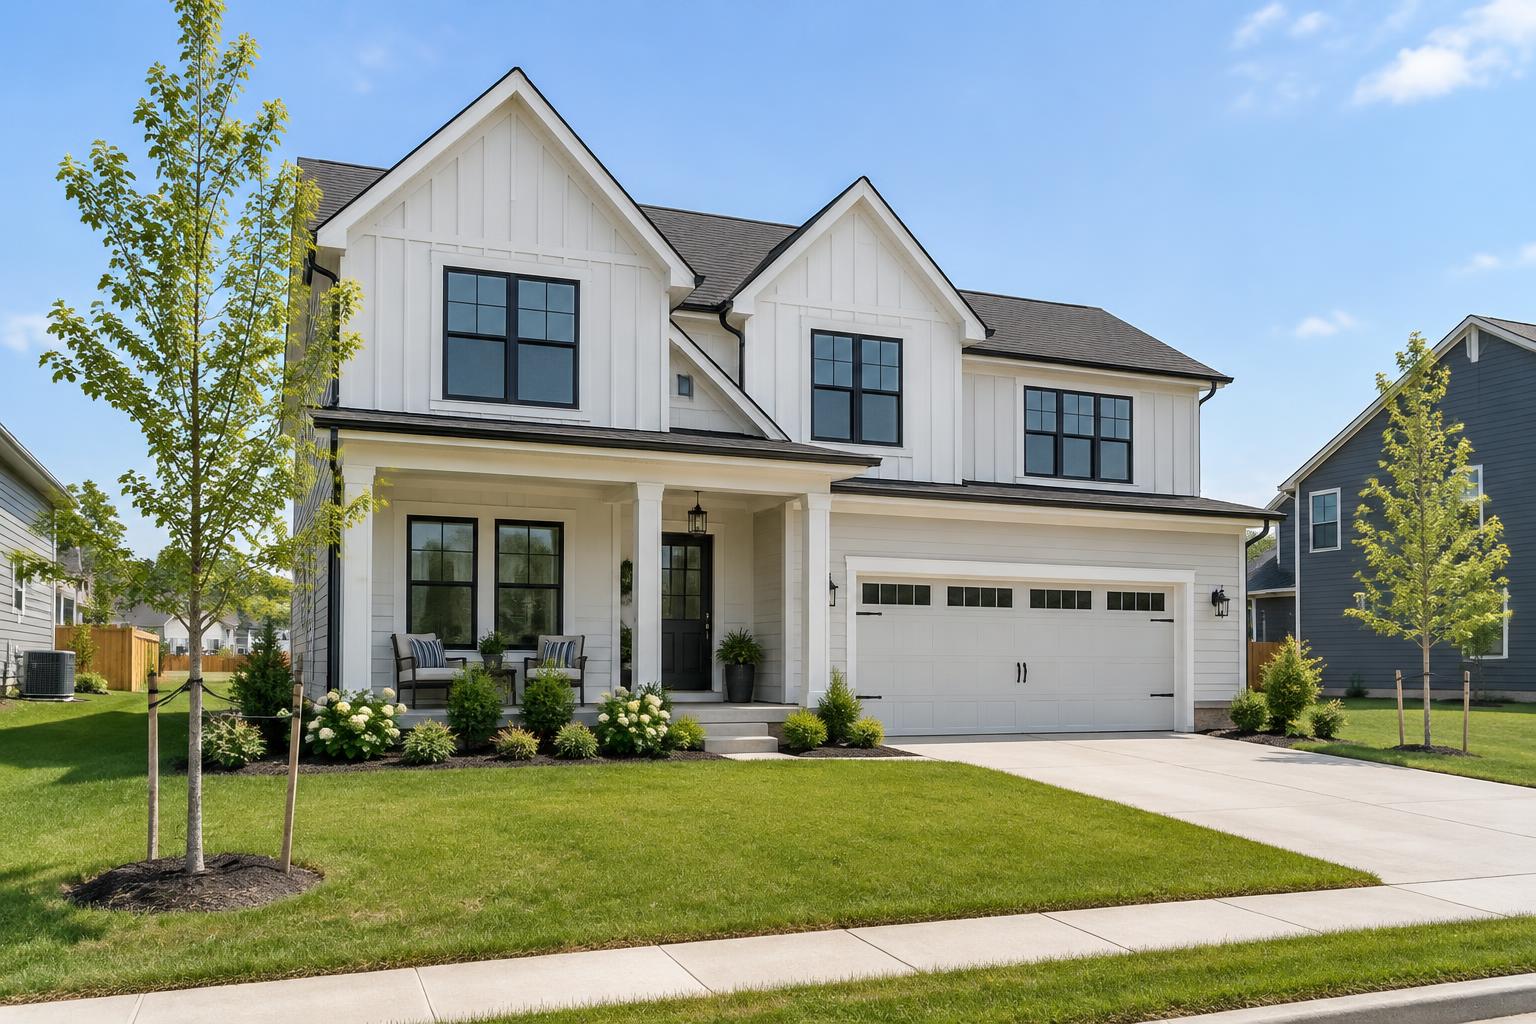
01
Describe the style, exterior, roof, storeys, rooms and plot in your own words. If any key details are missing, such as the number of bedrooms or plot size, you’ll get short questions with quick-select answers.
02
Type ‘make the living room bigger’ or ‘move the kitchen to the south side’. The assistant changes only what you ask for, shows what’s changed and redraws the relevant view.
03
Ask for ‘Scandinavian minimalism with oak flooring’ to get a furnished layout sketch of the room. Choose ‘Visualise the room’ to create a concept image.
04
Your lawn, patio, driveway, growing areas and hedges are placed on a site plan drawn to scale. If there isn’t enough space, the assistant asks before changing anything.
01
Type or say what you’d like your home to be like – its style, storeys, rooms, kitchen, fireplace and plot.
02
You’ll only be asked for missing details, a few at a time, with quick-select answers.
03
Get a floor plan for each storey, with the staircase aligned across floors, plus an exterior image.
04
Keep typing. Every change is saved as a version you can undo, redo and compare with the previous one.
Included in the paid version
Here’s how it works: a short description becomes a furnished floor plan. Then you type what you’d like to change and see the difference right away.
“A one-story house of about 1,500 sq ft with four bedrooms, an open-concept kitchen and living room, and a large south-facing deck.”
”Make the living room bigger”
Change the size, position and number of rooms, or open up the space between the hallway and kitchen.
Choose the style, flooring, wall colors, furniture and lighting for each room.
Plan zones, plants, paths and fences on a site plan drawn to scale.
Yes. Describe your home in your own words and get a simple floor plan for each storey, with rectangular rooms, doors and windows. It’s a starting point you can then refine by typing or drawing in the app.
No. The design is a sketch to help you explore and discuss ideas. Planning applications, structural designs and building services plans need to be prepared and checked by qualified professionals.
If something clashes – for example, garden areas that won’t fit on the plot – nothing is changed. Instead, the assistant asks a short question with quick-select answers.
Yes. Every change creates a version. You can undo, redo and turn on ‘Compare with previous’ to see before and after side by side.
Yes. In browsers that support speech recognition, there’s a microphone button in both the description field and the chat.
The design assistant and AI images are included in the paid version, available as a one-off purchase per project. There’s a limit on the number of AI images per project.