01
Existing and new
Mark the house as existing and the addition as new. Drawings dimension the new part and show the house for context.

Home addition
Rear addition, bump-out or second story: draw the existing house, add the new part and produce drawings where the addition is clearly shown.
Design my addition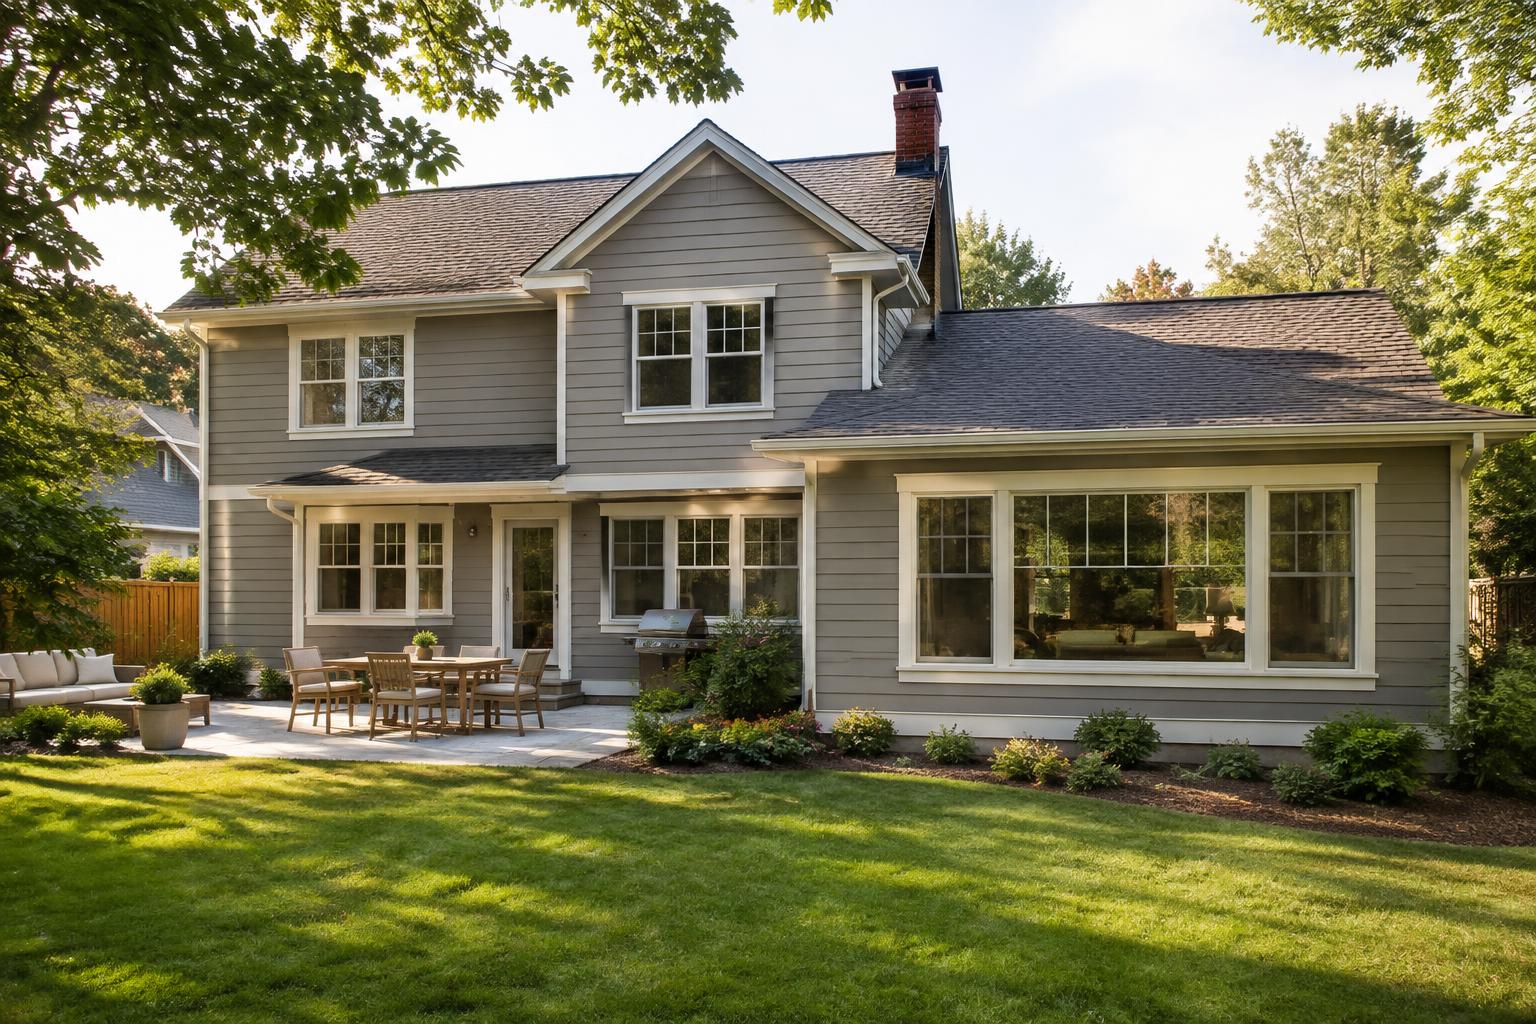
01
Mark the house as existing and the addition as new. Drawings dimension the new part and show the house for context.
02
Story heights, floors and roof follow the existing house so floors and eaves line up.
03
Additions almost always need a building permit. Setbacks, lot coverage and height limits come from your local zoning code.
04
With the paid version you get a site plan, floor plan, elevations and a section through the addition, printed to scale.
THE RULES AT A GLANCE
Your local zoning code decides how big an addition can be and where it can go. Check the rules for your zoning district.
Front, side and rear setbacks define how close the addition may come to property lines – commonly 5–10 ft on the sides and 20–25 ft at the rear.
Many zoning codes cap lot coverage (often 30–50 %) and building height (often 30–35 ft). Exceeding them requires a variance.
HOAs and historic districts may require matching siding, roofing and colors, and an architectural review before you apply.
The addition must meet the residential code adopted by your state (usually based on the IRC) for structure, egress, fire safety, insulation and energy.
THREE COMMON ADDITIONS
Examples to start from. Draw them in feet and inches and see how they meet the existing house.
A bedroom with walk-in closet and private bath, added at the back or side of the house.
An open kitchen and family room with wide windows and a door to the deck.
A bright room with its own door to the yard, without moving load-bearing walls.
FROM SKETCH TO PERMIT
Enter its measurements and heights and mark it as existing. A photo gives matching siding and roof.
Sketch the addition, choose a roof and see setbacks to property lines instantly.
Choose Addition in the drawings dialog – the new part is dimensioned, the house shown for context.
Check zoning and HOA, submit the permit application, then book footing, framing and final inspections.
THE DRAWING SET
Drawings showing what is new and how it joins the house – with the same measurements everywhere.
The addition shown against the house with setbacks to property lines.
The new rooms, openings and connection to existing rooms.
Every side with grade line and declared materials.
Through the addition with floor levels, ceiling height and roof pitch.
Rules vary by state, county, city and HOA. Always check with your local building department. Structure must be verified by a licensed engineer.