01
From cabin to family home
Start with a simple volume and drag it to size in feet and inches. Add an addition, attached garage or backyard ADU and turn parts 90° at a time.

Houses & cabins
Sketch a ranch, a two-story colonial, a lake cabin or a rear addition. Build volumes with gable or shed roofs and watch them become floor plans, framing and drawings.
Start sketching my house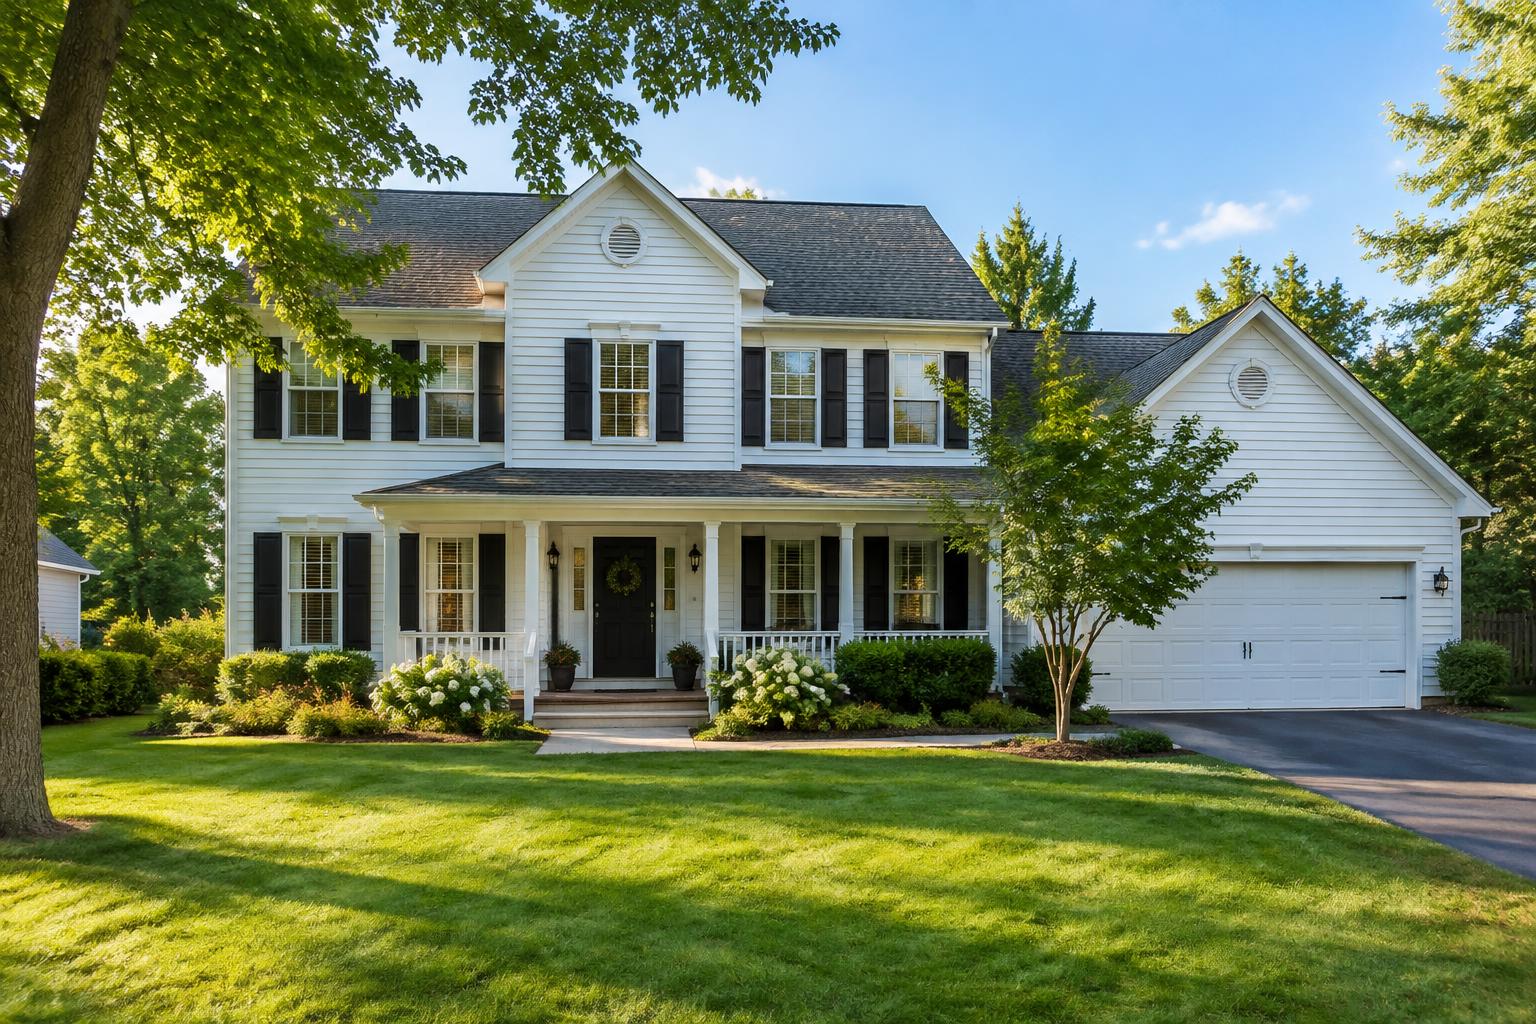
01
Start with a simple volume and drag it to size in feet and inches. Add an addition, attached garage or backyard ADU and turn parts 90° at a time.
02
A gable roof like a classic colonial, a shed roof for a modern addition or a low-slope roof for a sunroom. Tall stories can have sloped ceilings upstairs.
03
Build model creates the floor plans for you. Then draw rooms, doors and windows and furnish as usual.
04
With the paid version you get a wood frame with studs at 16" o.c. and trusses, dimensioned plans, elevations and sections, plus a material list.
INSIDE THE TOOL
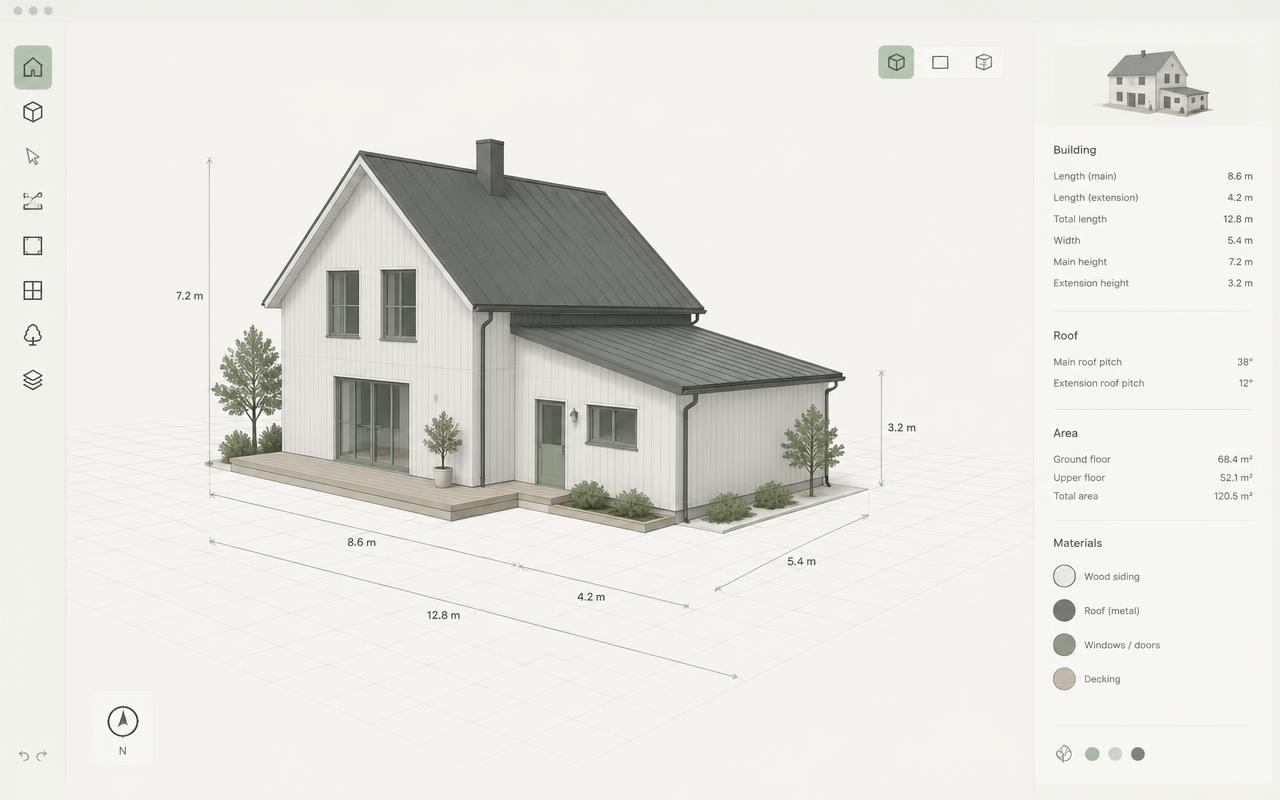
Draw volumes in feet and inches, pull height and width, pick gable, shed or flat roofs and compare sketch versions side by side.
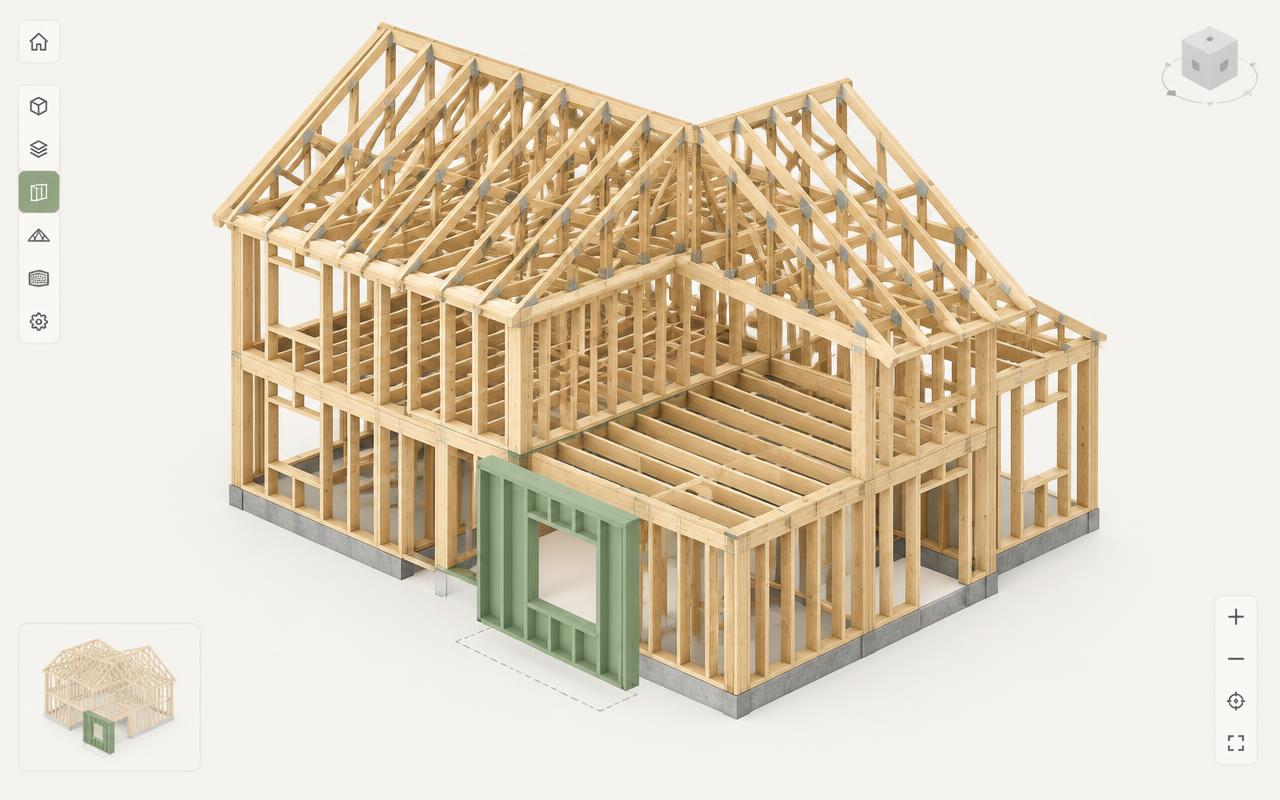
The model works out walls, floor joists, trusses and prefab panels with estimated weight and shipping size. Set your own span and transport limits.
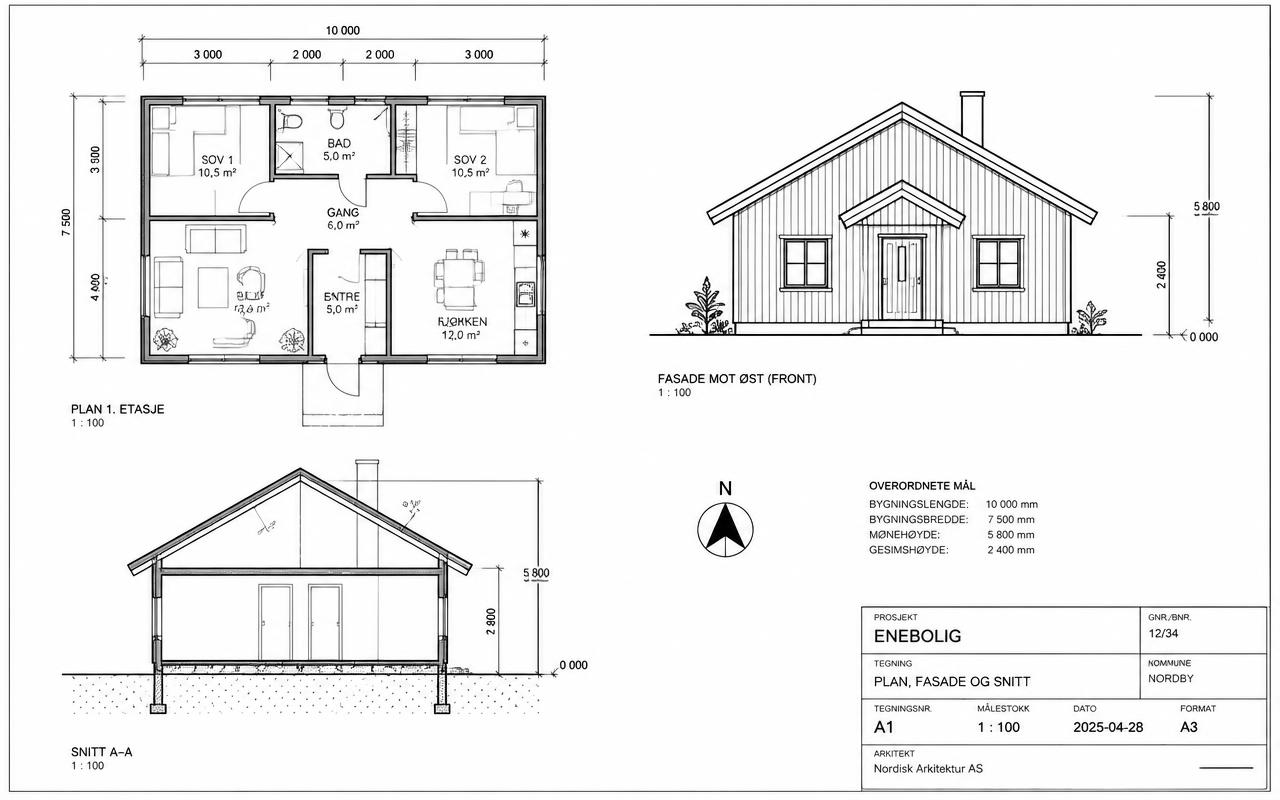
Dimensioned plans, elevations and sections to scale with title block, north arrow and grade line. Export PDF, CSV, IFC and 3D.
BUILDING PERMITS
MyRoomCraft gives you drawings in the format building departments usually ask for – but the application remains your responsibility.
Requirements vary by state, county and city. Always check with your local building department before submitting.
THE LOT AND THE PLAN
A new house always needs a building permit. Your zoning district sets size, height and position on the lot.
Your zoning district sets minimum lot size, setbacks, lot coverage, height and allowed uses. Plan review checks your drawings against it.
Most states adopt the International Residential Code (IRC) with local amendments for structure, egress, fire safety and stairs.
Energy code (IECC) compliance, plus water, sewer or septic and power connections, are reviewed separately.
Subdivisions often have HOA design rules. Construction is inspected in stages: foundation, framing, MEP and final.
THREE HOUSE TYPES TO START FROM
Examples to start from – redraw in feet and inches and furnish with real dimensions.
1,000–1,500 sq ft on one level: three bedrooms, two baths and an open kitchen-living space.
Living, kitchen and powder room downstairs, bedrooms upstairs.
Primary suite in its own wing with a covered patio.
FROM LOT TO BUILDING
Enter lot size and slope and place the house inside the setbacks.
Sketch volumes, choose roof shape, siding and roofing.
Build model creates the floor plans – draw rooms and furnish.
Export drawings to scale as a basis for your permit application.
THE DRAWING SET
Drawings from your model – the same measurements on every sheet.
The house on the lot with setbacks to property lines and the street.
Every story with room names, doors and windows.
Every side with grade line and materials.
Floor levels, ceiling heights, ridge and pitch.
Drawings are a basis, not a permit. Check zoning with your local building department and have structure verified by a licensed engineer.