
Skip to content
myroomcraft
All features

Backyard ADU 320 sq ft

Design a 320 sq ft backyard ADU or studio

Plan a guest cottage, home office or rental ADU of around 320 sq ft in your backyard, with exact measurements and drawings to bring to your building department.

Design my ADU
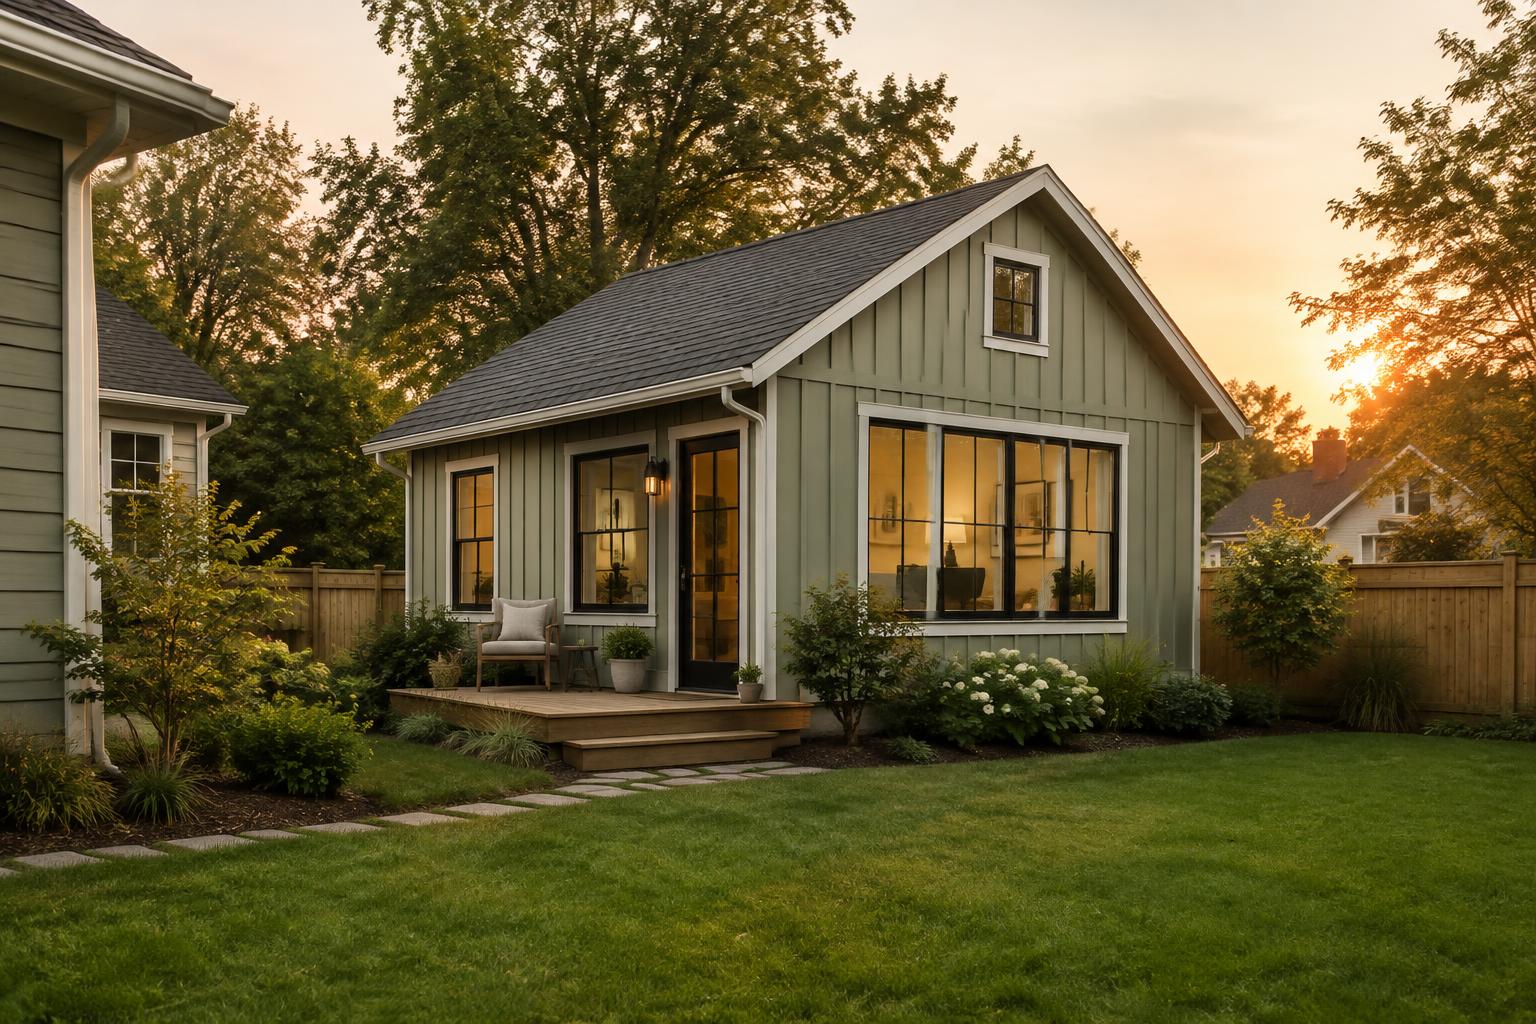
Small sage-green board-and-batten ADU cottage with deck in a backyard
Inspiration image. Your ADU follows your measurements and choices.

01

Accessory structure or ADU

A small shed or studio without plumbing may be exempt from a permit in many places (often under 120–200 sq ft). Once it has a kitchen and bathroom for living, it is an ADU and needs a building permit and zoning approval.

02

Smart use of 320 sq ft

Fit a kitchenette, bathroom and sleeping area in feet and inches, try a loft under a gable roof and furnish with real dimensions.

03

Lot and setbacks

Enter your lot size and see footprint, lot coverage and setbacks from property lines directly in the sketch.

04

Drawings for the permit

With the paid version you get a site plan, floor plan, elevations with grade line and a section with ridge height, printed to scale.

THE RULES AT A GLANCE

Size, height and setbacks

Typical limits for detached ADUs – your city's zoning code and state ADU law decide.

LotMain houseapprox. 320 sq fte.g. 13' × 24' 6"often 4'–5' setbackoften 4'–5' setbackProperty line
Gradeoften max 16' tall

Size

Many cities allow detached ADUs from about 600 to 1,200 sq ft, often capped by a share of the main house or lot coverage.

Height and setbacks

Detached ADUs are often limited to around 16 ft with 4–5 ft side and rear setbacks. California sets statewide minimums.

Use

A studio or office without kitchen may count as an accessory structure. With kitchen and bathroom for living it is an ADU and needs a permit.

Utilities and HOA

Water, sewer and power connections need separate permits. HOA covenants may add their own limits.

THREE WAYS TO USE 320 sq ft

Layouts that fit

Starting points you can redraw in feet and inches and furnish with real dimensions.

KitchenBathLivingLoft above

Guest or in-law suite

Kitchenette, accessible bathroom and a loft above, keeping the main floor open for living.

KitchenetteBathOffice / guest

Home office and guest room

Kitchenette, bathroom and a flexible space – office by day, guest room by night.

Half bathStorageStudio

Studio or pool house

Open space, large windows to the yard, storage wall and half bath.

FROM SKETCH TO SITE

How it works

  1. 1

    Sketch and place

    Enter your lot, try volume and roof shape and see setbacks from property lines.

  2. 2

    Plan in feet and inches

    Fit kitchen, bathroom and sleeping area with real furniture.

  3. 3

    Produce drawings

    Site plan, floor plan, elevations and section printed to scale.

  4. 4

    Submit to the building department

    Check zoning and HOA, apply for the building permit and book inspections.

THE DRAWING SET

What building departments usually ask for

Four drawings straight from your model – with the same dimensions everywhere.

Site plan

Position on the lot with setbacks to property lines.

Floor plan

Rooms, fixtures, doors and windows.

Elevations

All four sides with grade line and materials.

Section

Ceiling height, ridge height and roof pitch.

Illustrations are simplified examples. ADU rules vary by state, county, city and HOA.

Discover more