01
From blank page, sketch or example
Draw from scratch, upload a photo of an existing sketch or start from a ready-made example: a 32 m² studio, a 55 m² flat or a 90 m² house ground floor.

Floor plan & 3D
Plan rooms, doors and windows in centimetres. See how the floors fit together before you change your home.
Start drawing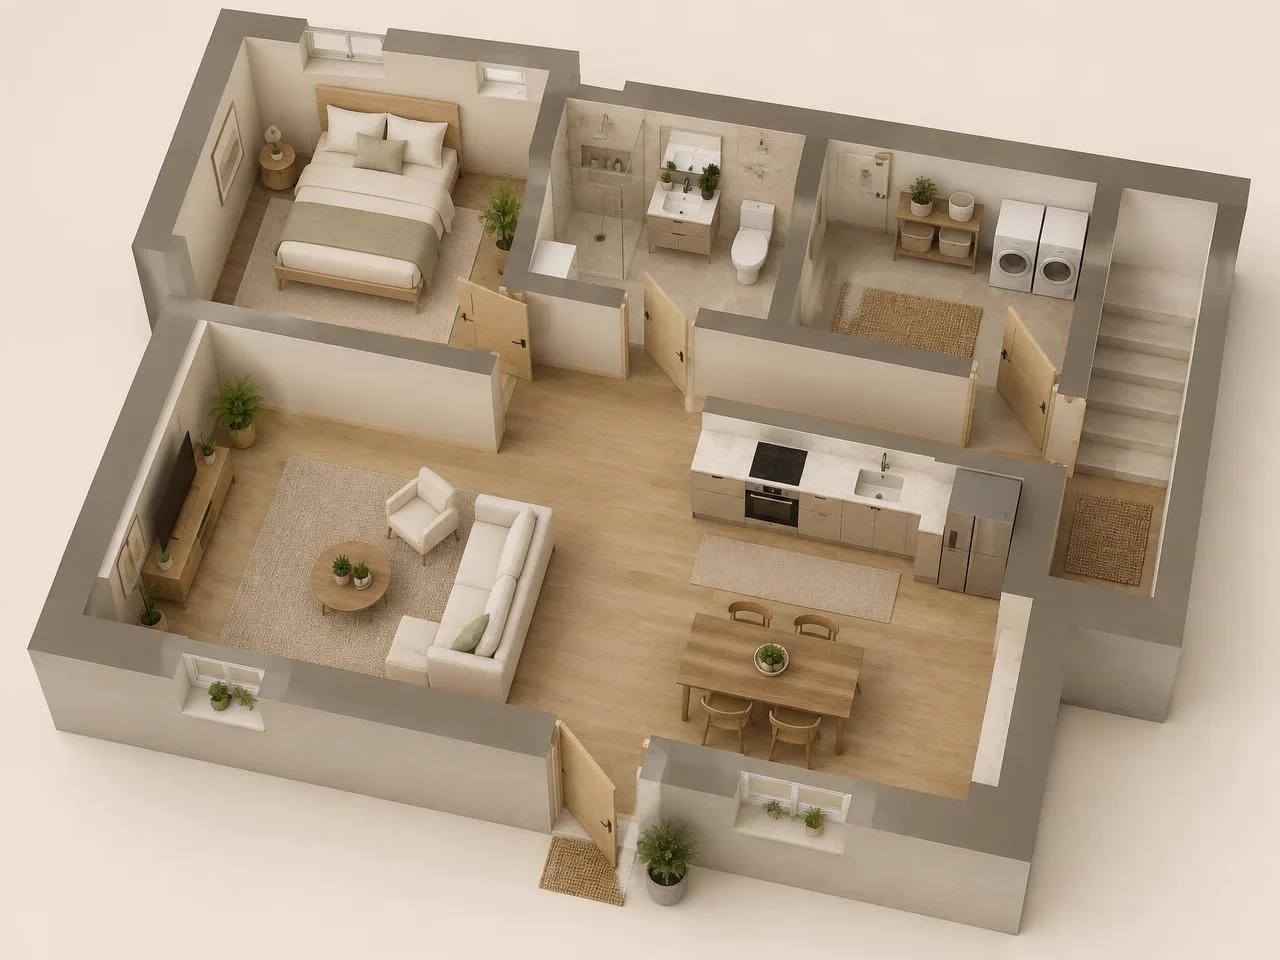
01
Draw from scratch, upload a photo of an existing sketch or start from a ready-made example: a 32 m² studio, a 55 m² flat or a 90 m² house ground floor.
02
Create a new floor or copy one from another project. Stack, rotate and align floors to see the whole building in 3D.
03
Draw walls at any angle, not just square rooms. Add the garden: lawn, driveway, paving, pool, trees, shrubs and fences.
04
Lock the floor plan when you want to furnish without moving rooms and openings. Show and hide parts without deleting them, and merge adjoining rooms.