01
Existing and new
Mark the house as existing and the extension as new. Drawings dimension the new part and show the house for context.

House extension
Rear, side-return or wrap-around: draw the existing house, add the new part and produce drawings where the extension is clearly shown.
Design my extension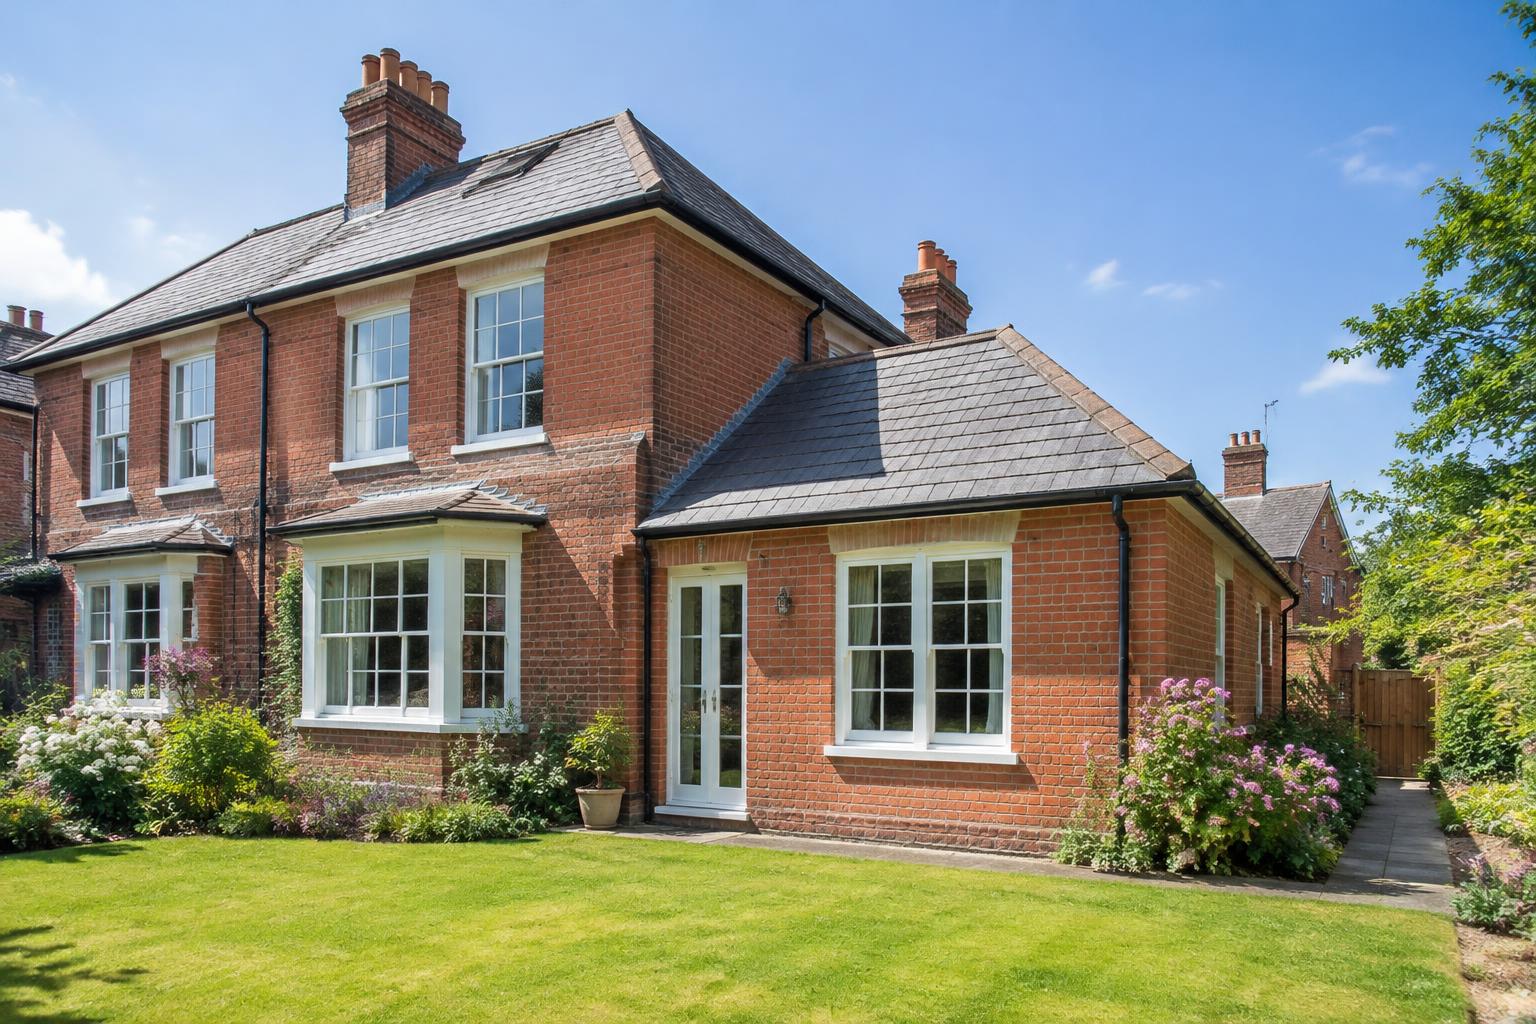
01
Mark the house as existing and the extension as new. Drawings dimension the new part and show the house for context.
02
Storey heights, floors and roof follow the existing house so floors and eaves line up.
03
Many single-storey rear extensions fall under permitted development; larger ones need planning permission.
04
With Project Pass you get block plan, floor plan, elevations and a section through the extension on A3.
THE RULES AT A GLANCE
Depth, height and distance to the boundary decide which route your extension takes. Check the current guidance for your house type.
Under permitted development, often up to 3 m deep on a semi or terrace and 4 m on a detached house, with larger depths possible via prior approval.
Usually no higher than 4 m, and lower eaves within 2 m of the boundary. Flats, maisonettes and listed buildings have no permitted development rights.
Permitted development expects materials similar in appearance to the existing house. Conservation areas add restrictions.
Even without planning permission, structure, fire safety, insulation and drainage need Building Regulations approval and Party Wall notices may be needed.
THREE COMMON EXTENSIONS
Examples to start from. Draw them in centimetres and see how they meet the existing house.
Fill the narrow side passage to widen the kitchen, with roof glazing to keep the back of the house bright.
An open kitchen and dining area with wide glazing to the garden.
A bright room with its own garden door, without moving load-bearing walls.
FROM SKETCH TO APPROVAL
Enter its measurements and heights and mark it as existing. A photo gives matching colours and roof.
Sketch the extension, choose a roof and see distances to the boundary instantly.
Choose Extension in the drawings dialog – the new part is dimensioned, the house shown for context.
Apply or seek a Lawful Development Certificate, then get Building Regulations approval.
THE DRAWING SET
Drawings showing what is new and how it joins the house – with the same measurements everywhere.
The extension shown against the house with distances to the boundaries.
The new rooms, openings and connection to existing rooms.
Every side with ground line and declared materials.
Through the extension with floor levels, ceiling height and roof pitch.
Rules differ in England, Scotland, Wales and Northern Ireland, and in conservation areas. Always check with your council. Structure must be verified by an engineer.