01
Outbuilding or annexe
Garden rooms used for hobbies or work can often fall under permitted development, with height limits near the boundary. Once it has its own kitchen and bathroom for living, planning permission is usually required.

Garden annexe 30 m²
Plan a guest annexe, home office or studio of around 30 m² in your garden, with exact measurements and drawings to discuss with your council.
Design my garden annexe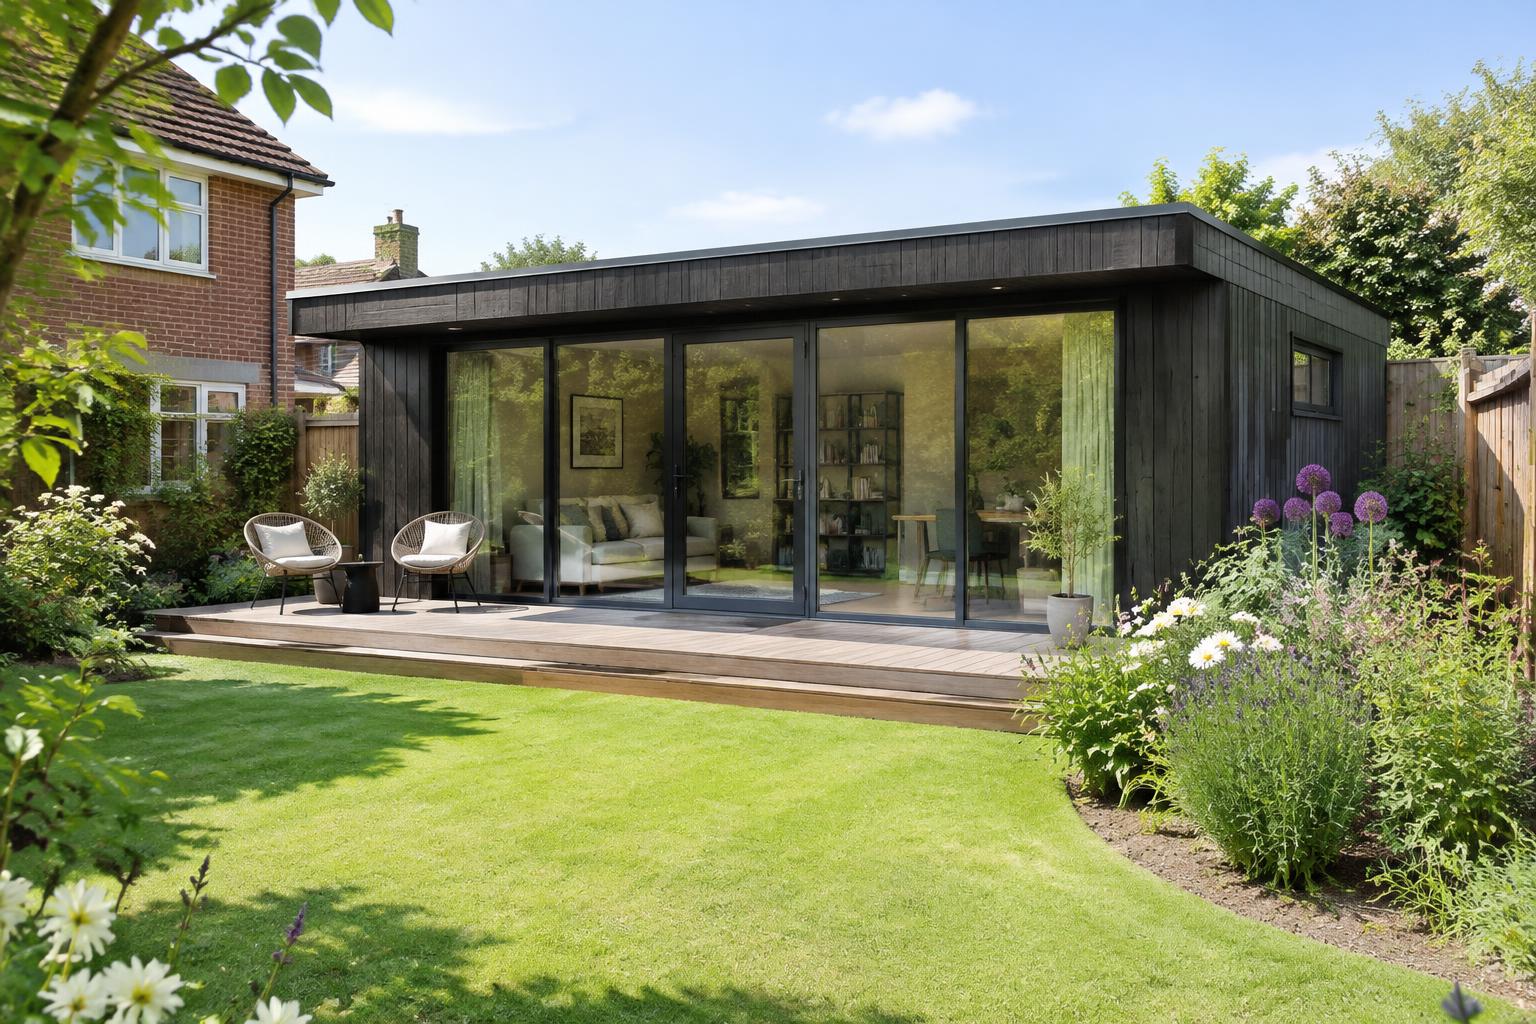
01
Garden rooms used for hobbies or work can often fall under permitted development, with height limits near the boundary. Once it has its own kitchen and bathroom for living, planning permission is usually required.
02
Fit a kitchenette, shower room and sleeping area in centimetres, try a mezzanine under a pitched roof and furnish with real dimensions.
03
Enter your plot size and see footprint, coverage and distances to boundaries directly in the sketch.
04
With Project Pass you get a site plan, floor plan, elevations with ground line and a section with ridge height on A3.
THE RULES AT A GLANCE
Typical permitted development limits for outbuildings in England – check your council for annexes.
Outbuildings may cover no more than half the garden area around the original house.
Max 2.5 m if within 2 m of a boundary; otherwise 4 m with a dual-pitched roof or 3 m for other roofs.
Hobby, studio or office use is incidental. Sleeping and living with kitchen and bathroom usually needs planning permission.
Not forward of the principal elevation. Extra limits apply in conservation areas and for listed buildings.
THREE WAYS TO USE 30 m²
Starting points you can redraw in centimetres and furnish with real dimensions.
Kitchen, accessible shower room and a mezzanine above, keeping the ground floor open for living.
Kitchenette, shower room and a flexible space – office by day, guest room by night.
Open space, large glazing to the garden, storage wall and WC.
FROM SKETCH TO SITE
Enter your plot, try volume and roof shape and see boundary distances.
Fit kitchen, bathroom and sleeping area with real furniture.
Site plan, floor plan, elevations and section to scale on A3.
Confirm permitted development or apply for planning permission and building control.
THE DRAWING SET
Four drawings straight from your model – with the same dimensions everywhere.
Position on the plot with distances to boundaries.
Rooms, fixed fittings, doors and windows.
All four sides with ground line and materials.
Ceiling height, ridge height and roof pitch.
Illustrations are simplified examples. Rules differ across England, Scotland, Wales and Northern Ireland.