01
Compact and clever
60–100 m² goes far with a sleeping loft under the pitched roof, bunk beds and an open kitchen-living room. Try layouts in minutes.

Holiday home & mountain lodge
Plan a coastal holiday cottage or a timber lodge in the Highlands – Aviemore, the Cairngorms or Glencoe. Sleeping lofts, a drying room, wood-burner and big windows towards the hills.
Start designing my lodge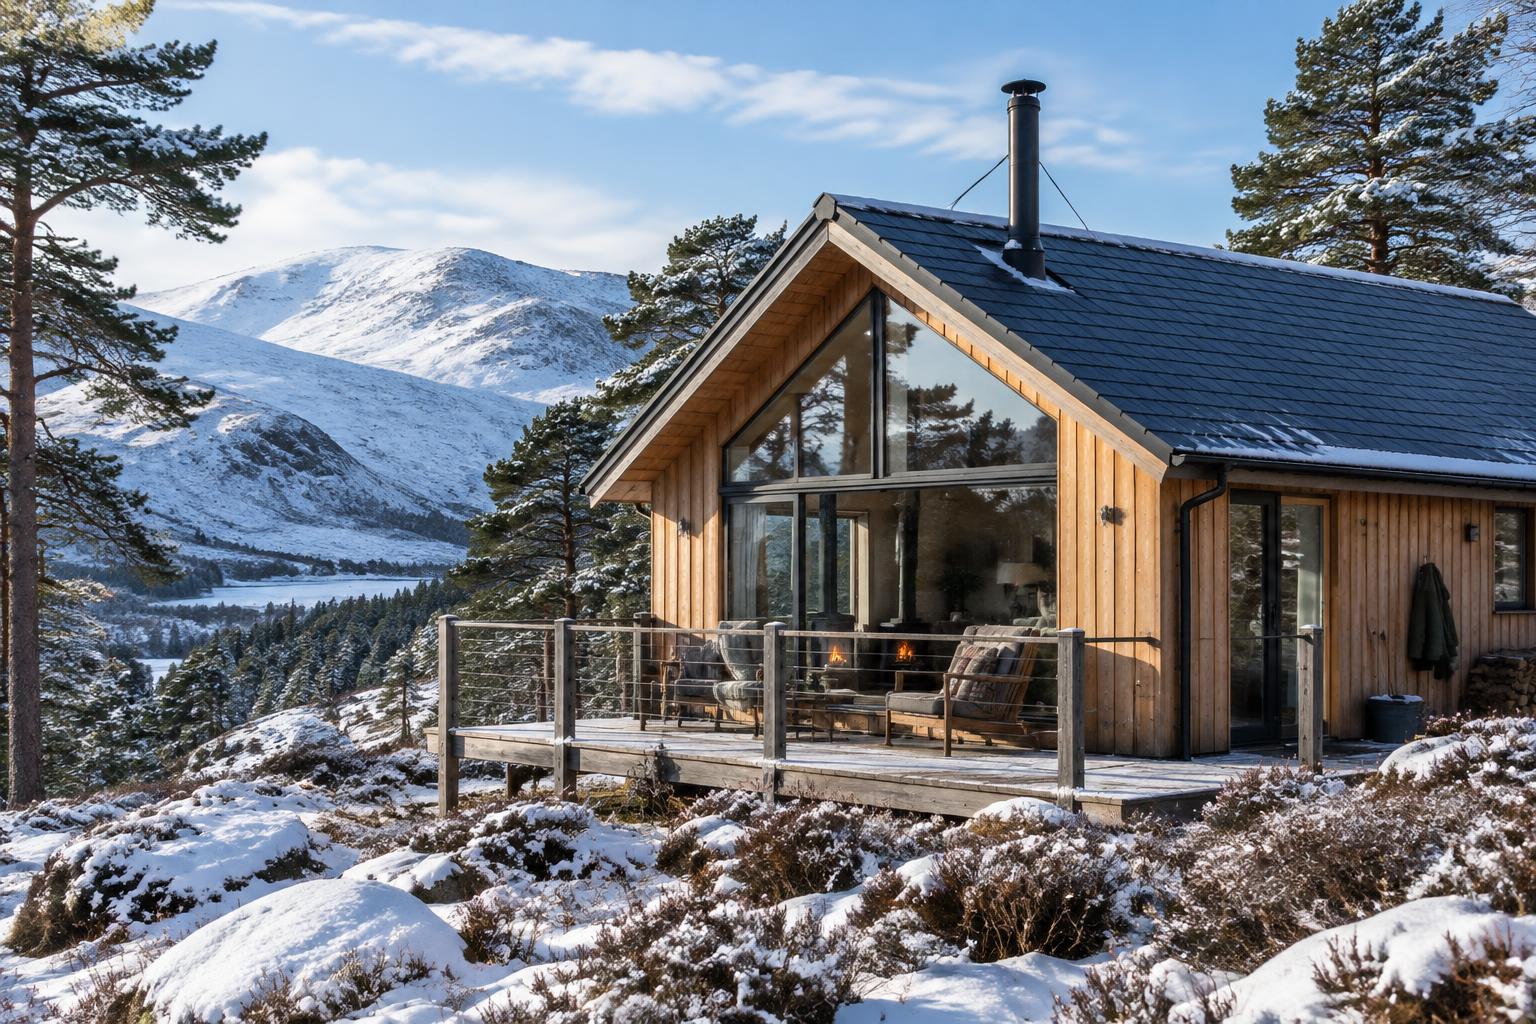
01
60–100 m² goes far with a sleeping loft under the pitched roof, bunk beds and an open kitchen-living room. Try layouts in minutes.
02
Plan a boot and drying room by the entrance, a wood-burner and a glazed gable facing the view.
03
The same tools for a seaside cottage: decking, an annexe and a garden store on the plot.
04
Walk through the lodge in 3D, furnish at real size and export dimensioned A3 drawings with the paid version.
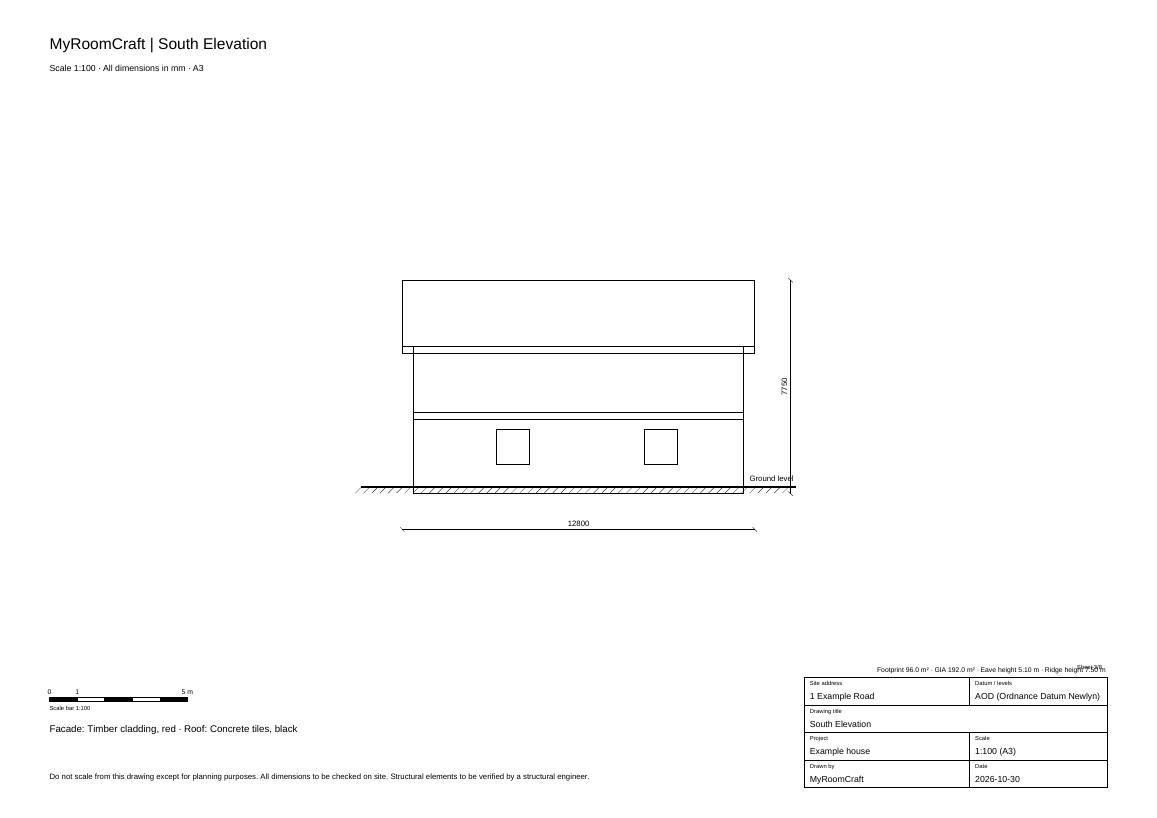
SAMPLE DRAWING
Download a complete A3 drawing set made with MyRoomCraft – the same vector PDF you export from your own project.
Example house. Requirements vary between authorities.