01
Small footprint, plenty of beds
Try a sleeping loft, bunk beds and a garden annexe and see how many people fit.

Holiday cottage
Plan a holiday cottage on the coast, in the countryside or by a lake. A sheltered terrace, beds for guests, storage and room to extend later – all to real dimensions.
Start drawing my cottage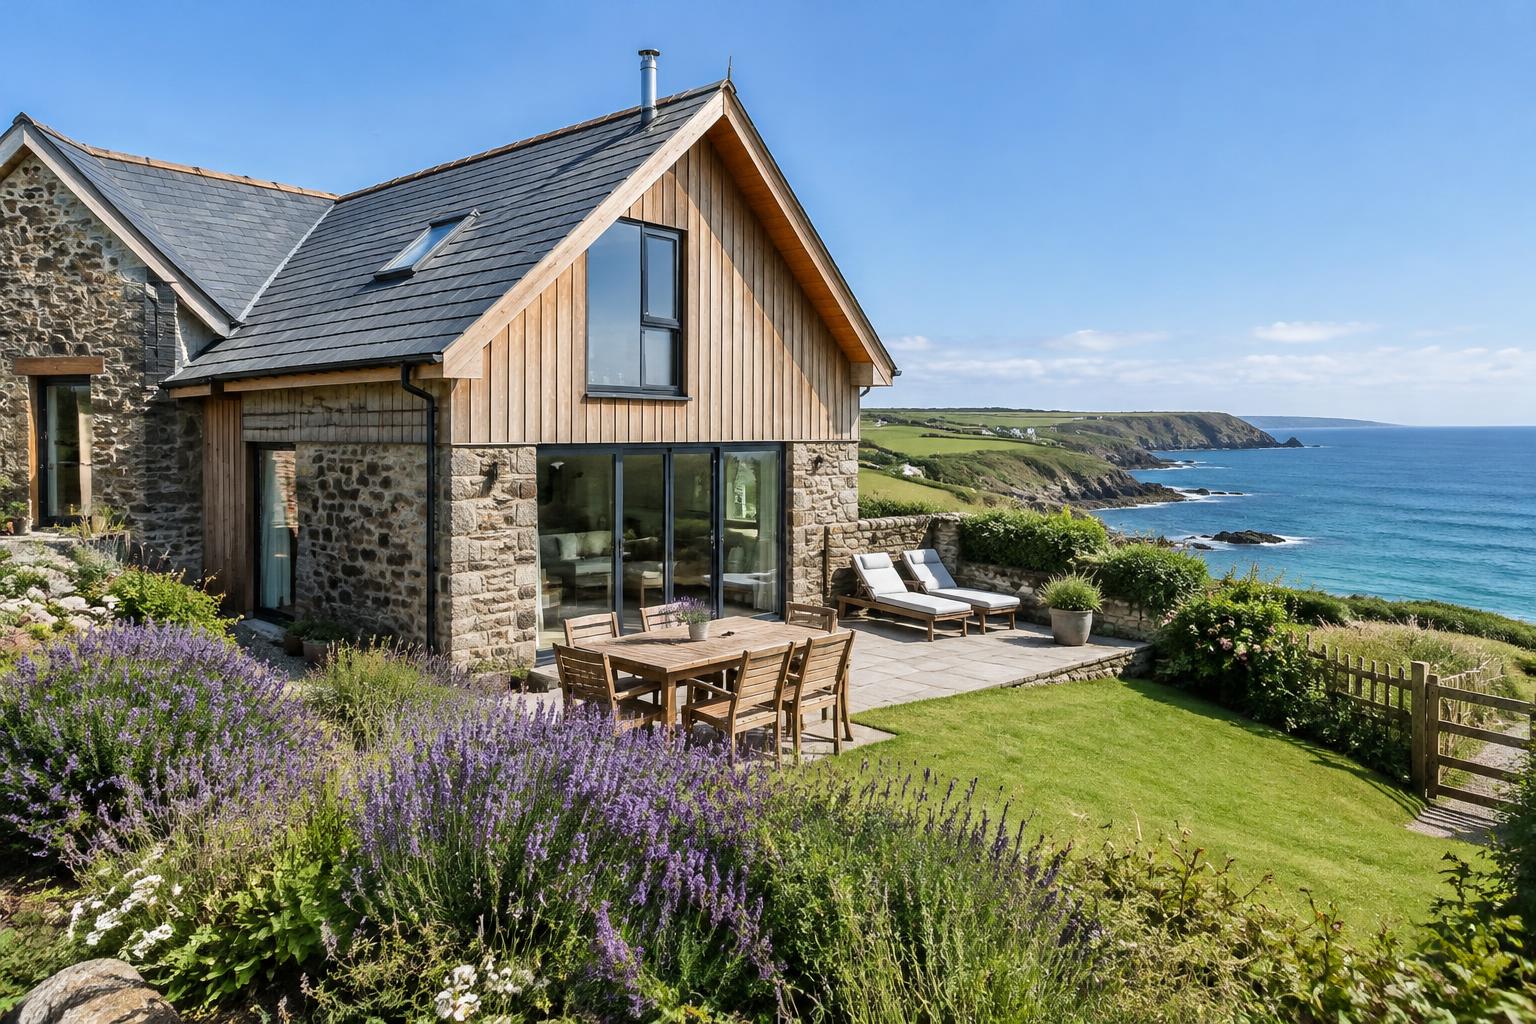
01
Try a sleeping loft, bunk beds and a garden annexe and see how many people fit.
02
Draw the terrace, pergola and patio and follow the sun across the plot.
03
Plan the cottage so an extension or annexe can be added later.
04
Walk through the cottage in 3D, furnish it to scale and export dimensioned A3 drawings with the paid version.
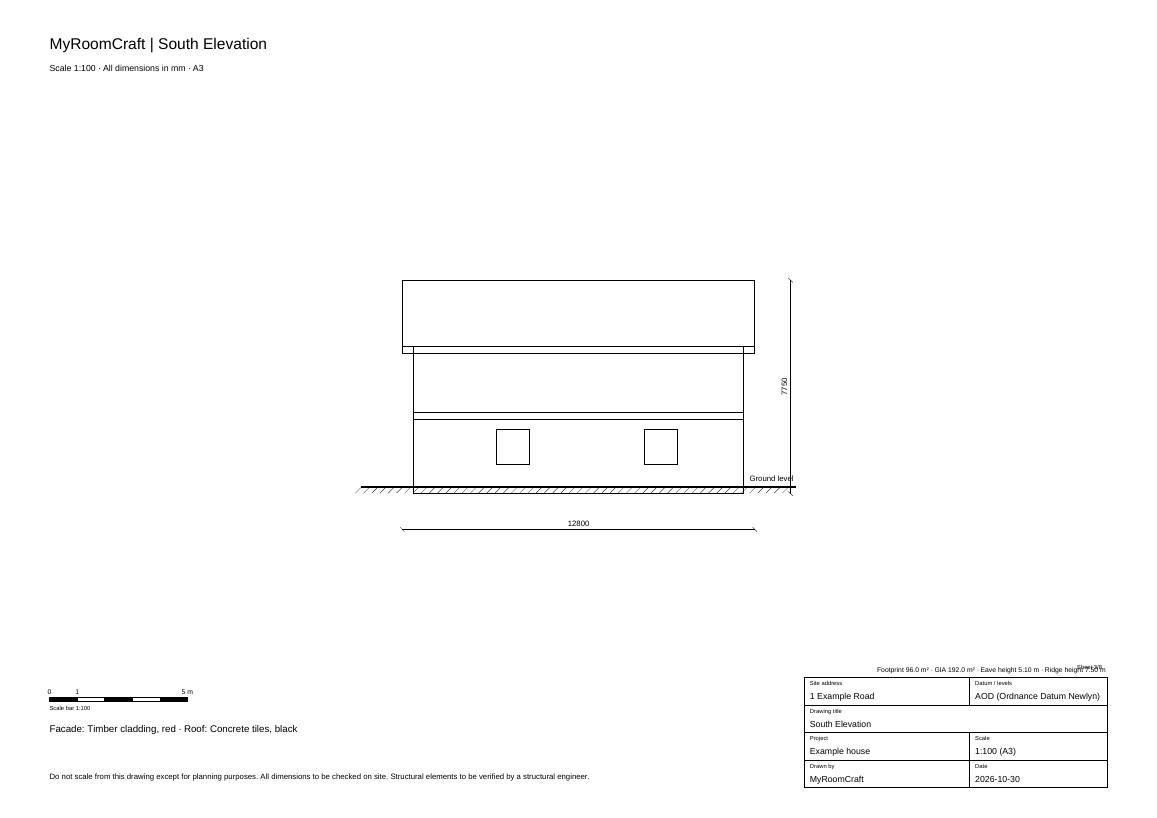
SAMPLE DRAWING
Download a complete A3 drawing set made with MyRoomCraft – the same vector PDF you export from your own project.
Example house. Requirements vary between authorities.
Building a holiday cottage – rules, layout and mistakes
Planning a holiday cottage? How to think about the plot, planning permission, drainage, damp, the terrace and guest beds – and what to check first.
Design your holiday cottage or mountain lodge
Plan a coastal holiday cottage or a timber lodge in the Highlands – Aviemore, the Cairngorms or Glencoe. Sleeping lofts, a drying room, wood-burner and big windows towards the hills.